Kyle is cofounder and head of product and design at Algoma, an AI native prop-tech platform. With 20-years of experience, Kyle has worked at the intersection of the physical and digital worlds, designing and building the systems layer atop compute, making AI useful and profitable by understanding the ontological context and epistemological frameworks that mold a product to its end users’ needs.
TECHNE AND INTELLIGENCE
-
![A distorted and pixelated blue and white abstract background.]()
algoma AI - cofounder + chief product officer
(2023-2026) What if a 6-week feasibility study became a single click? Algoma is an AI-native feasibility engine translating regulatory, spatial, and financial complexity into decision-making.
-
![A circular digital infographic titled 'Atlas of Urban Intelligence', showing interconnected nodes and layers in different colors on a black background.]()
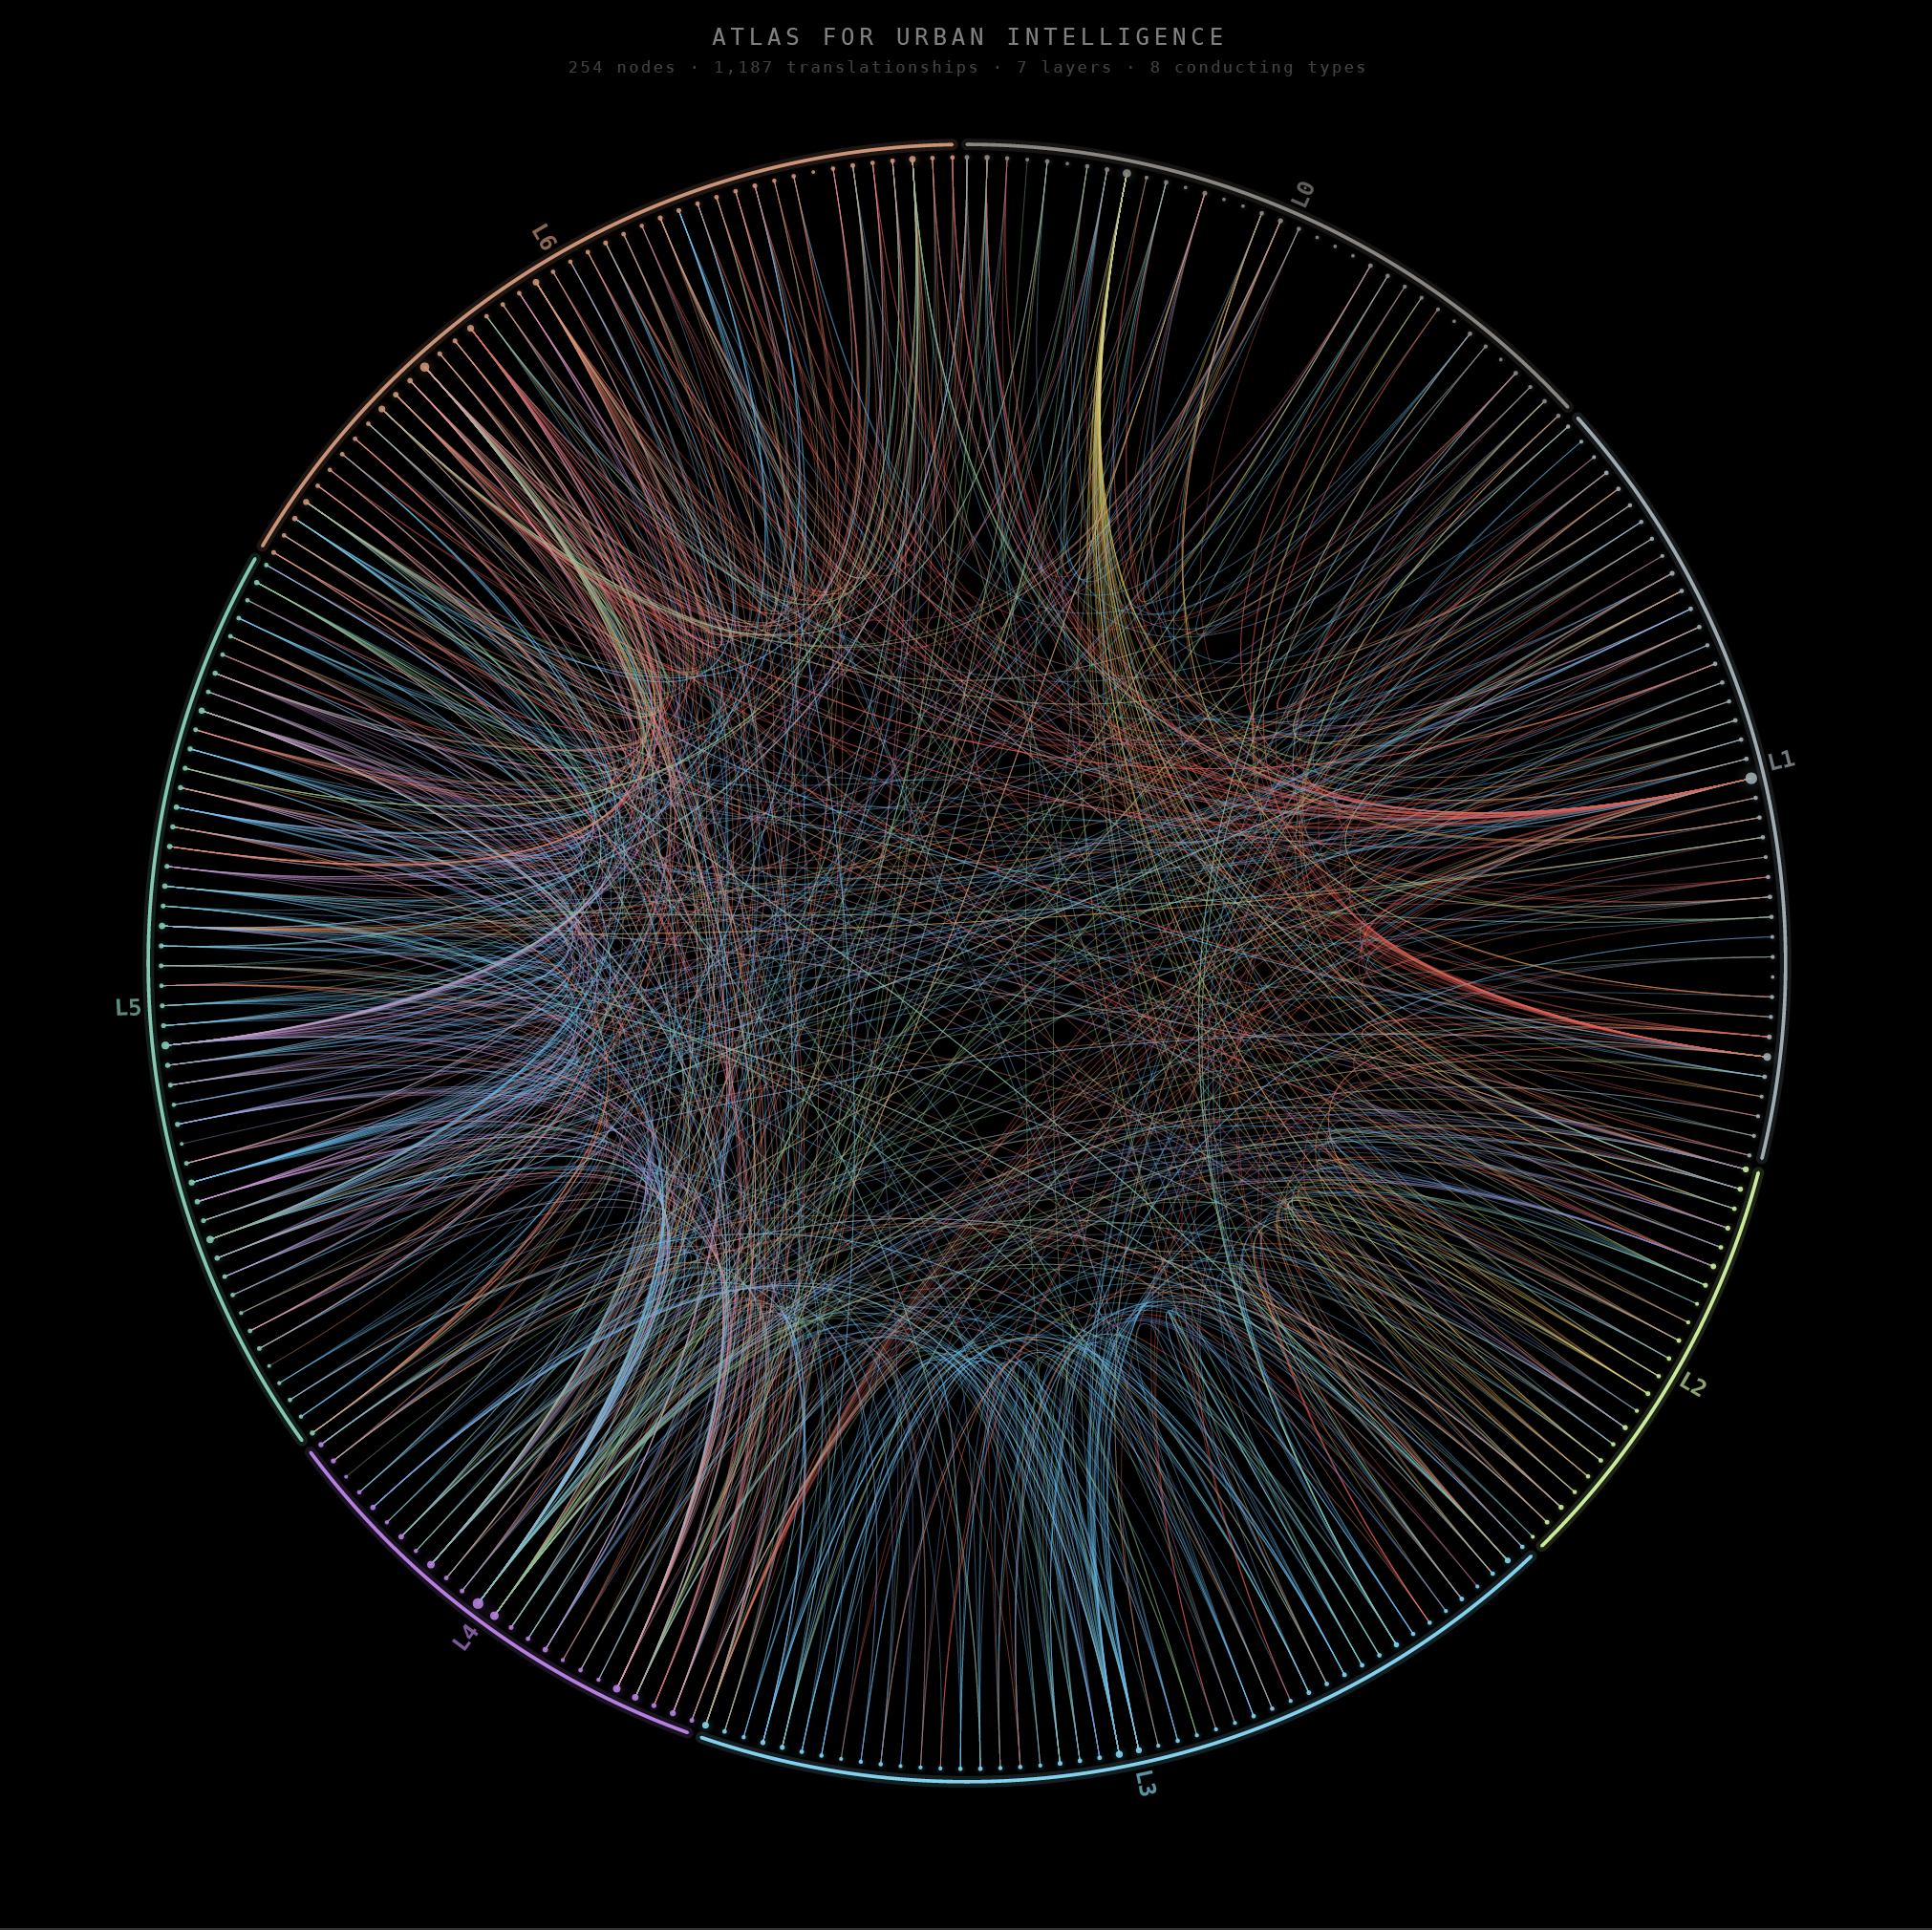
atlas of urban intel - research + design/build
(2025-2026) What if you could collaborate with a world model? Atlas is an embodied knowledge graph tracing the hidden dependencies among physical reality, digital intelligence, and human reasoning.
-
![]()
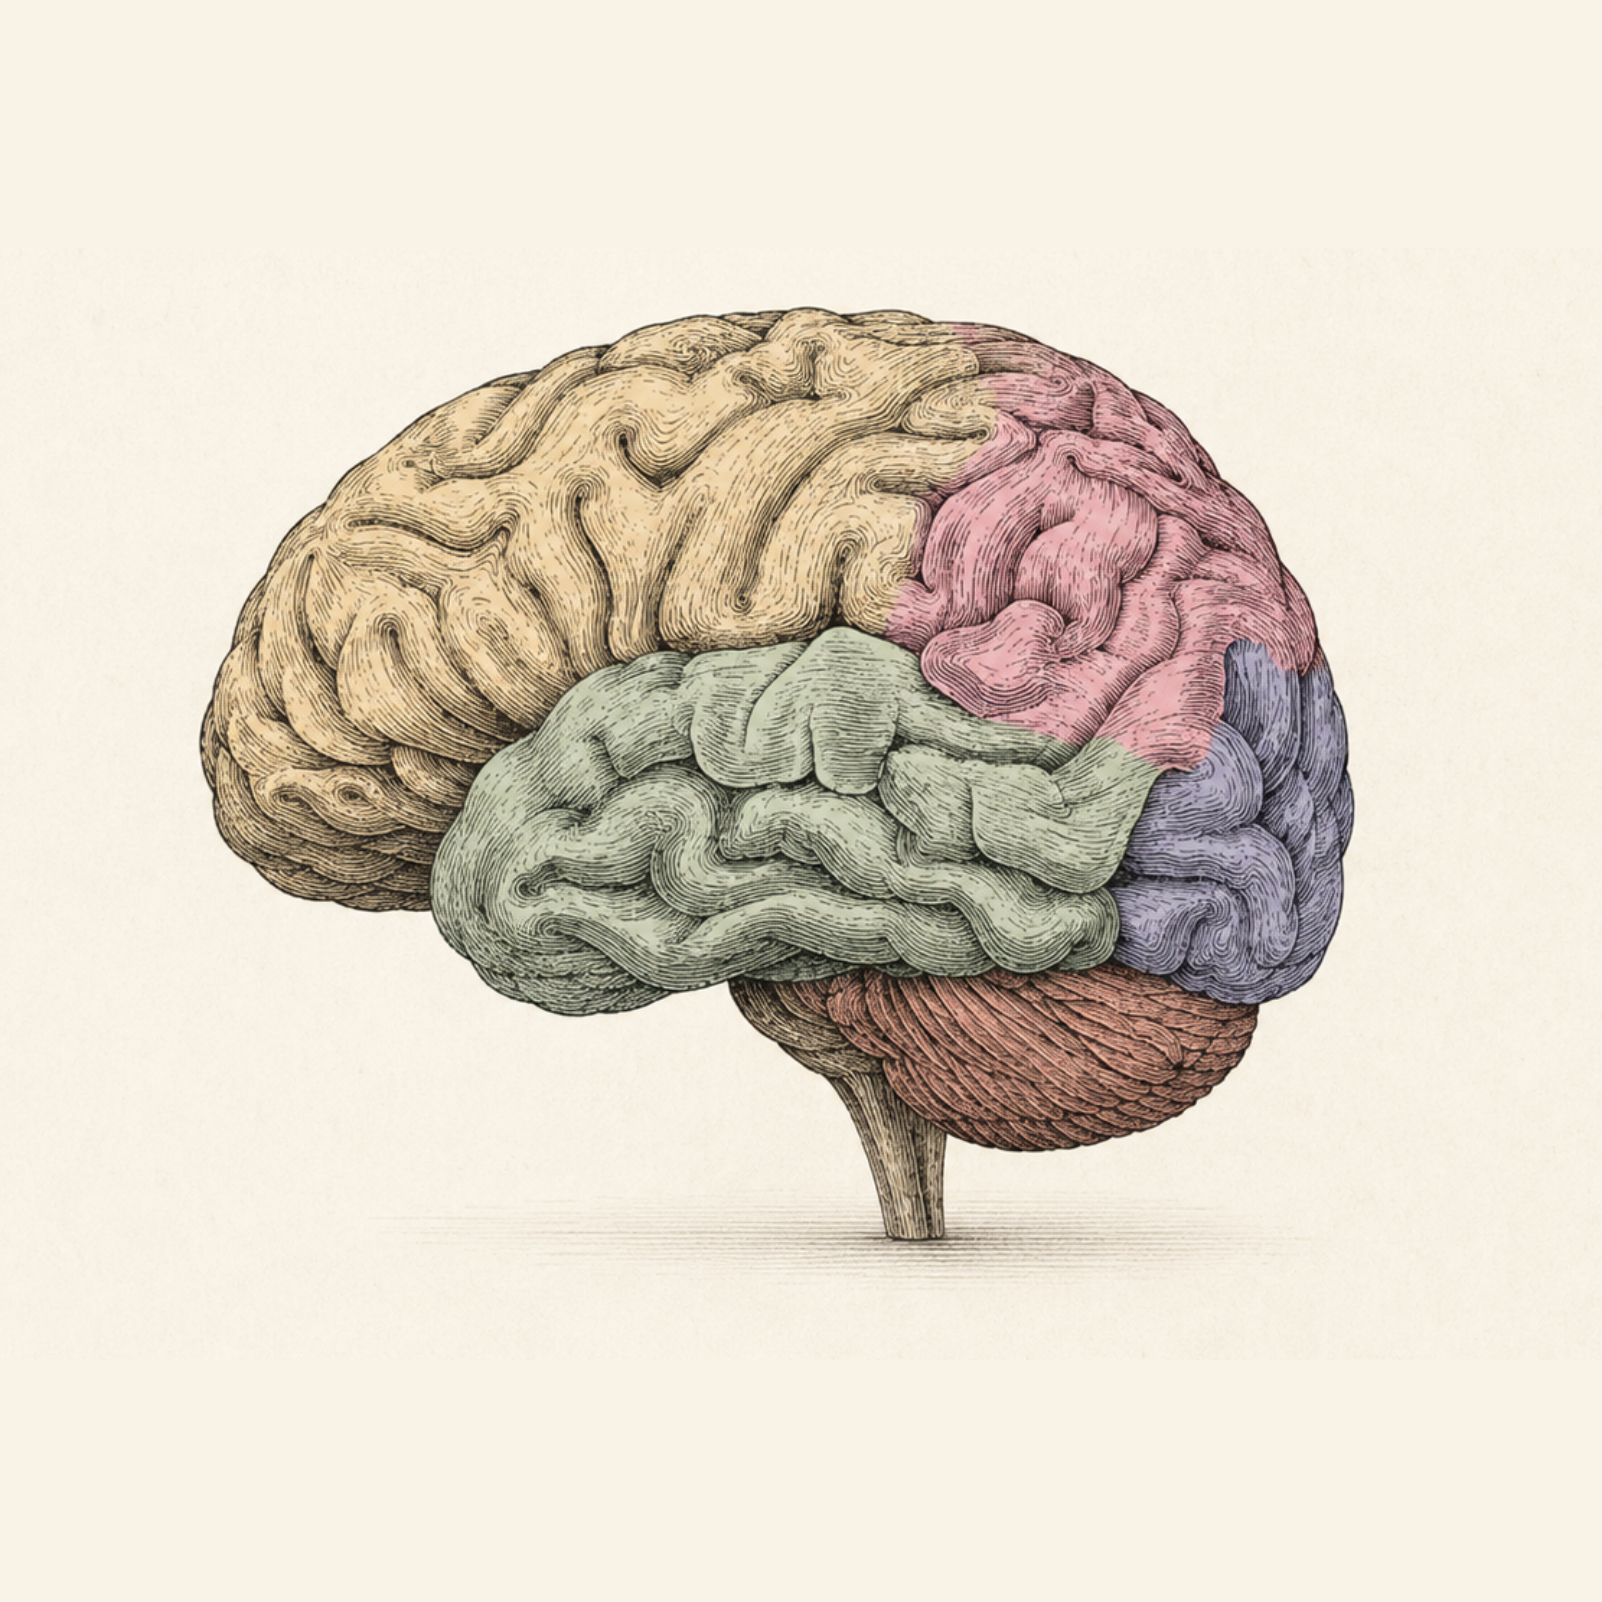
the brain game - research + design/build
(2026) What if you could speak to your brain? A study in anatomy and cognition. A user guides words to associated regions of the brain. Switch on colored regions to see how each part of the brain functions.
-
![A black and white illustration of a man with two women, all with angel and demon wings, holding hands and walking together during a cloudy sky scene.]()
divergent AI - research + design/build
(2025-2026) What if AI could reason from opposing worldviews? As a prototype, Divergent provides a framework for constructing AI personas from psychological substrates and philosophy.
-
![]()
living image - research + design/build
(2025-2026) What if a still rendering could become an interactive application? This R&D visualization project embeds real-time environmental controls into a single static image.
-
![A wine cellar with multiple wooden wine racks filled with wine bottles arranged in clear boxes. In the foreground, a white oval table with several wine glasses and bottles, and a modern black metal base design.]()
my first robot - engineering + design
(2015-2016) What if machines combined to create a wine cellar? Primitive robots bring IoT technologies together with steel frames and motors to create a new cellar typology.
-
![Man wearing glasses talking on a large telephone headset at a busy event.]()
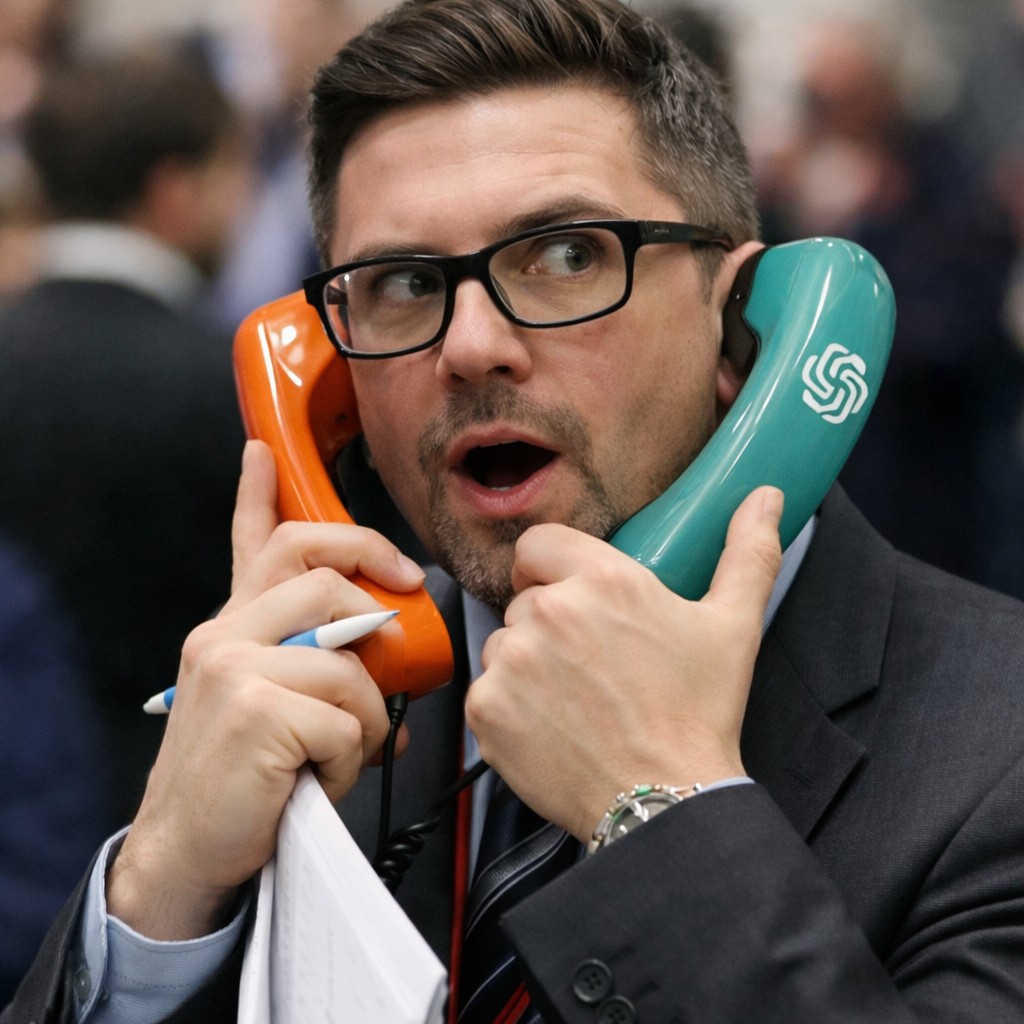
MACA trading system - engineering + design
(2025-2026) What if a hedge fund could be fully agentic? A Multi-Agent consensus trading architecture generates, challenges, and executes investments through structured disagreement.
-
![A professional green screen studio with circular green floor, multiple bright studio lights, and LED screens on supporting trusses for video production.]()

mixed realities film studio - research + design
(2019-2021) What if humans could join the matrix? First volucap studio. Research mapped spatial relationships between tech infrastructure, human ops, and production workflow.


FUTURITY AND ONTOLOGY
-
![Robotic caregiver, human and robot interactions.]()
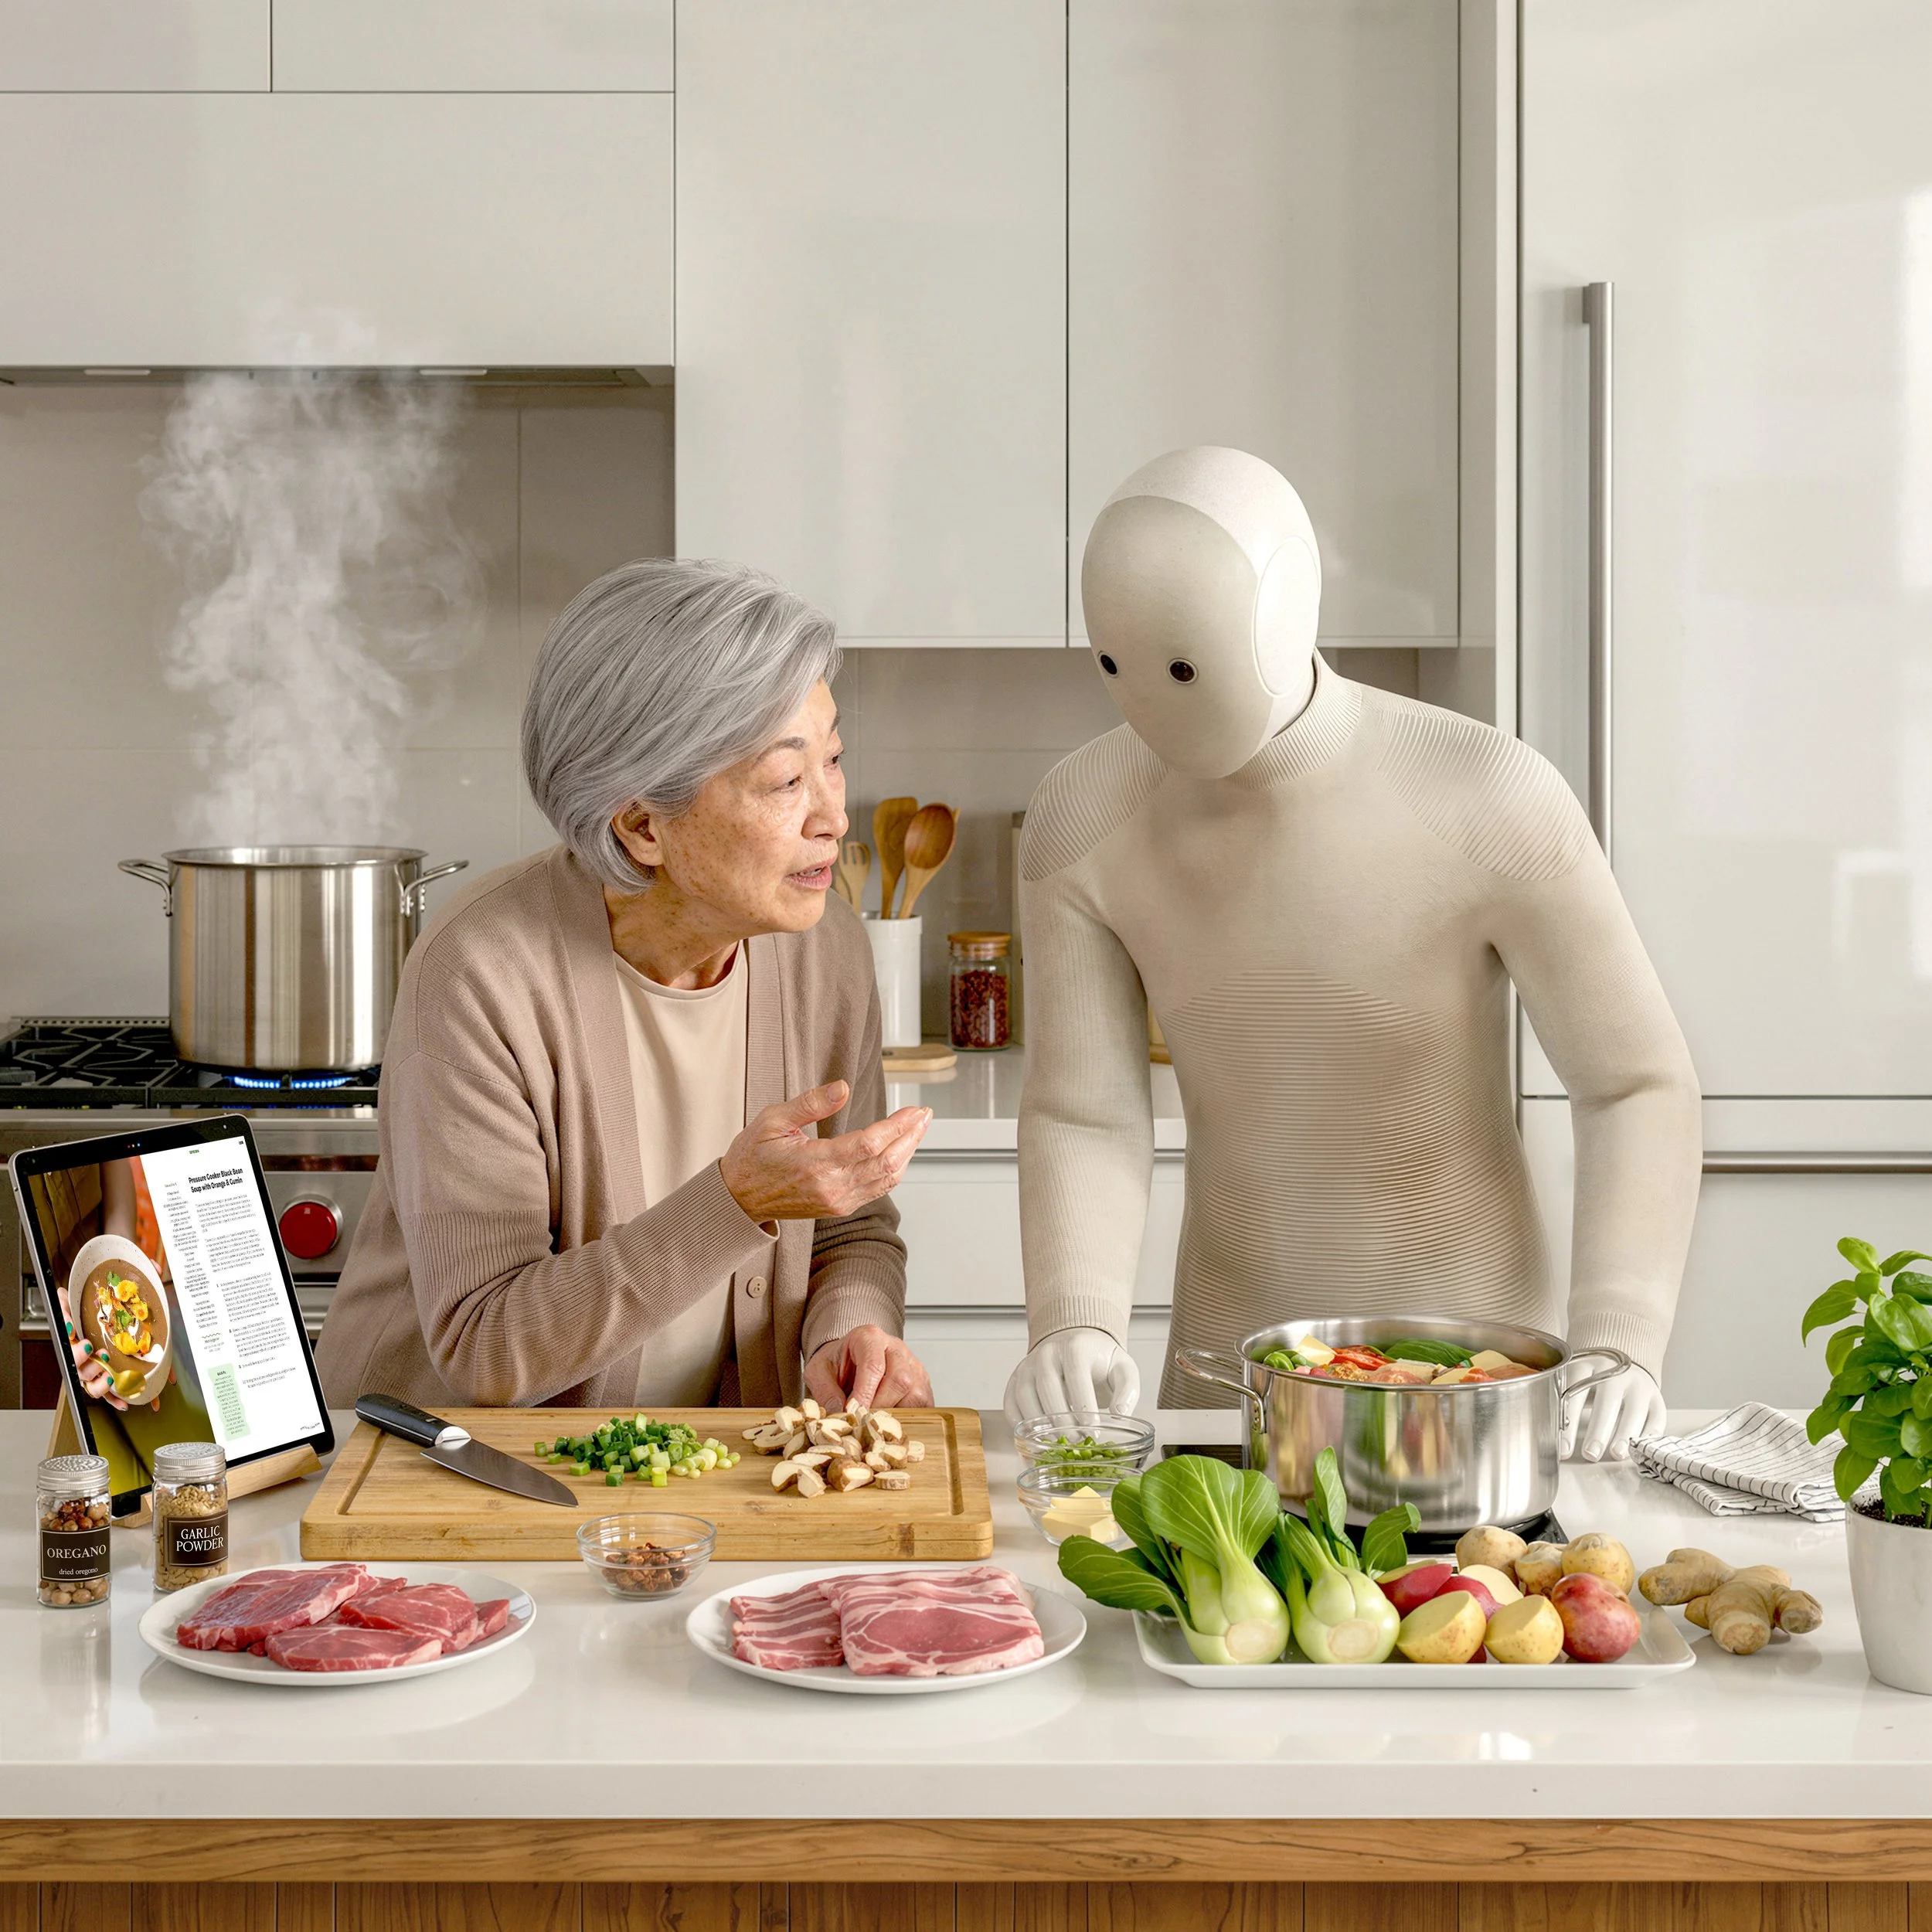
a vision for health - research and design
(2026) What if physical spaces were embodied with AI? This future vision of health explores human-synthetic relationships across the six activities of daily living in spaces networked for IoT AI embodiment.
-
![Children and adults in a colorful indoor play area with books, greenery, and large windows showing trees outside.]()
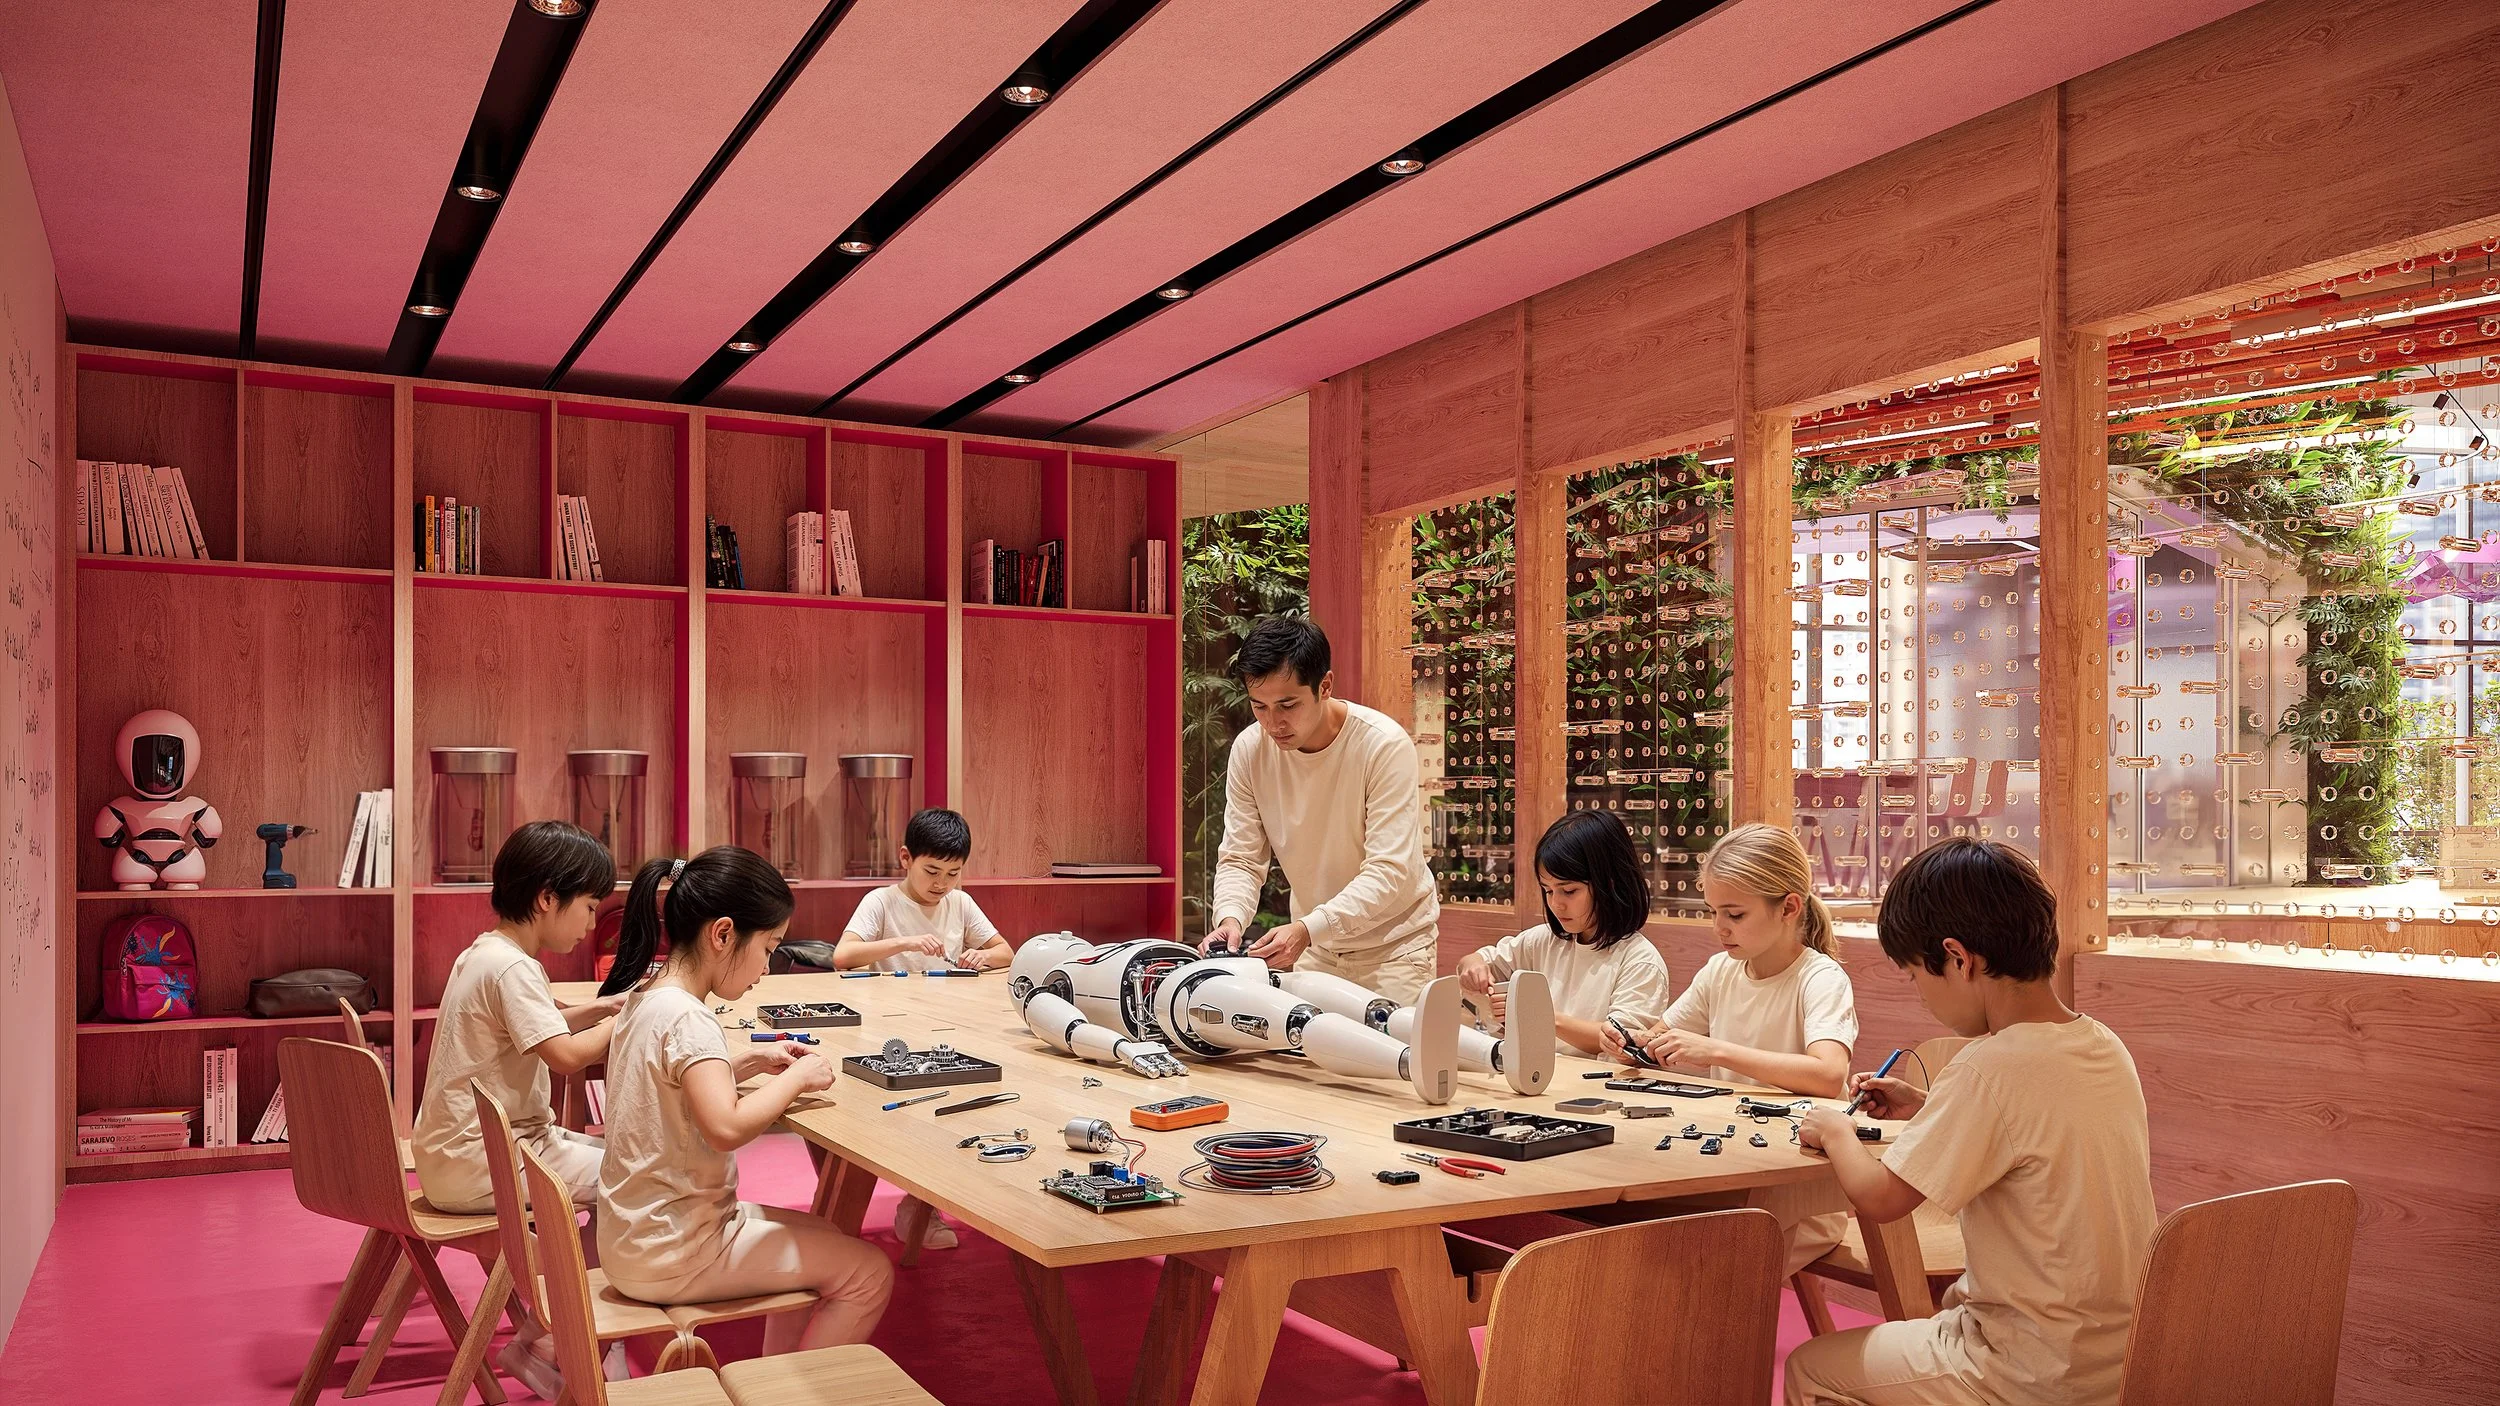
fablab futures - research + design
(2018-2019) What if education taught youth to become builders? A new kind of classroom forms a knowledge playground where grade-schoolers can explore robotic fabrication and biology.
-
![A light blue car, the Nissan Ariya, on display in a showroom with a white interior. There are two large horizontal screens showing car interior images above the car. A blurred walking person is passing by.]()
NIO retail futuring - research + design
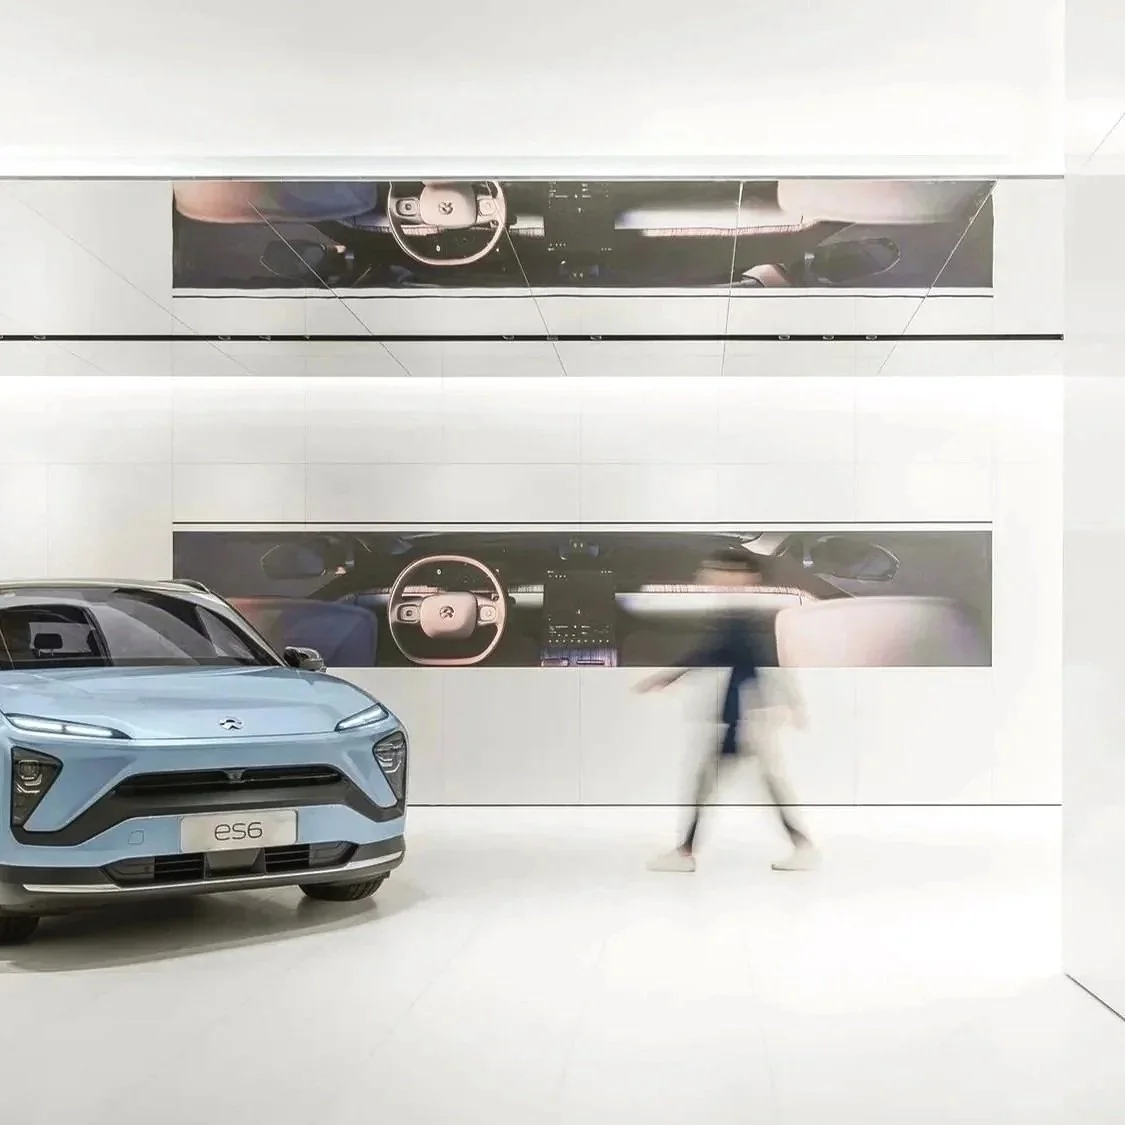
(2020-2021) What if car buying could be virtual and interactive? Research insights reveal user preferences for the future of EV retail, integrating digital configurators and augmented reality.
-
![A futuristic space station orbiting Earth, with a structure extending outward and clouds visible beneath.]()
interactive orbits - research + design
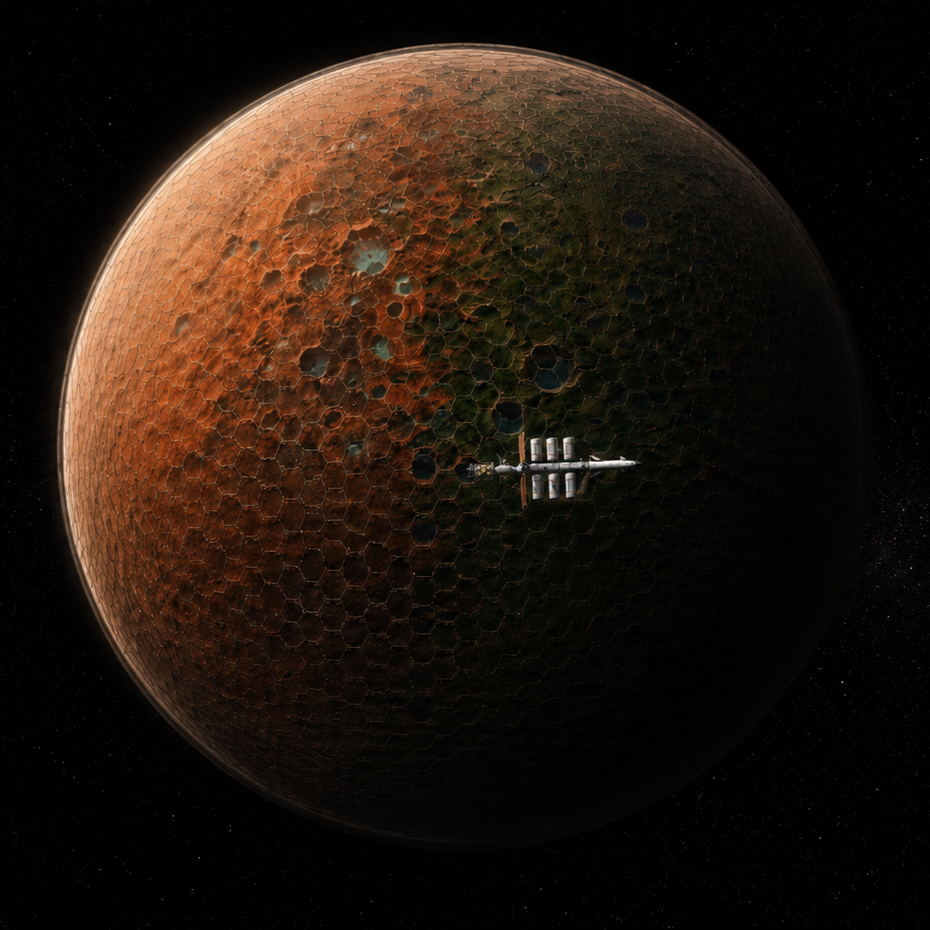
(2019-2026) What if we could build a synthetic atmosphere on Mars, extending life and civilization beyond Earth? Continued research into planetary infrastructure, interstellar logistics, and travel.
-
![A person holding a smartphone displaying a colorful, abstract background of various overlapping bubbles in shades of purple and blue with some pink highlights.]()
N.A.D.A lab - research + pedagogy
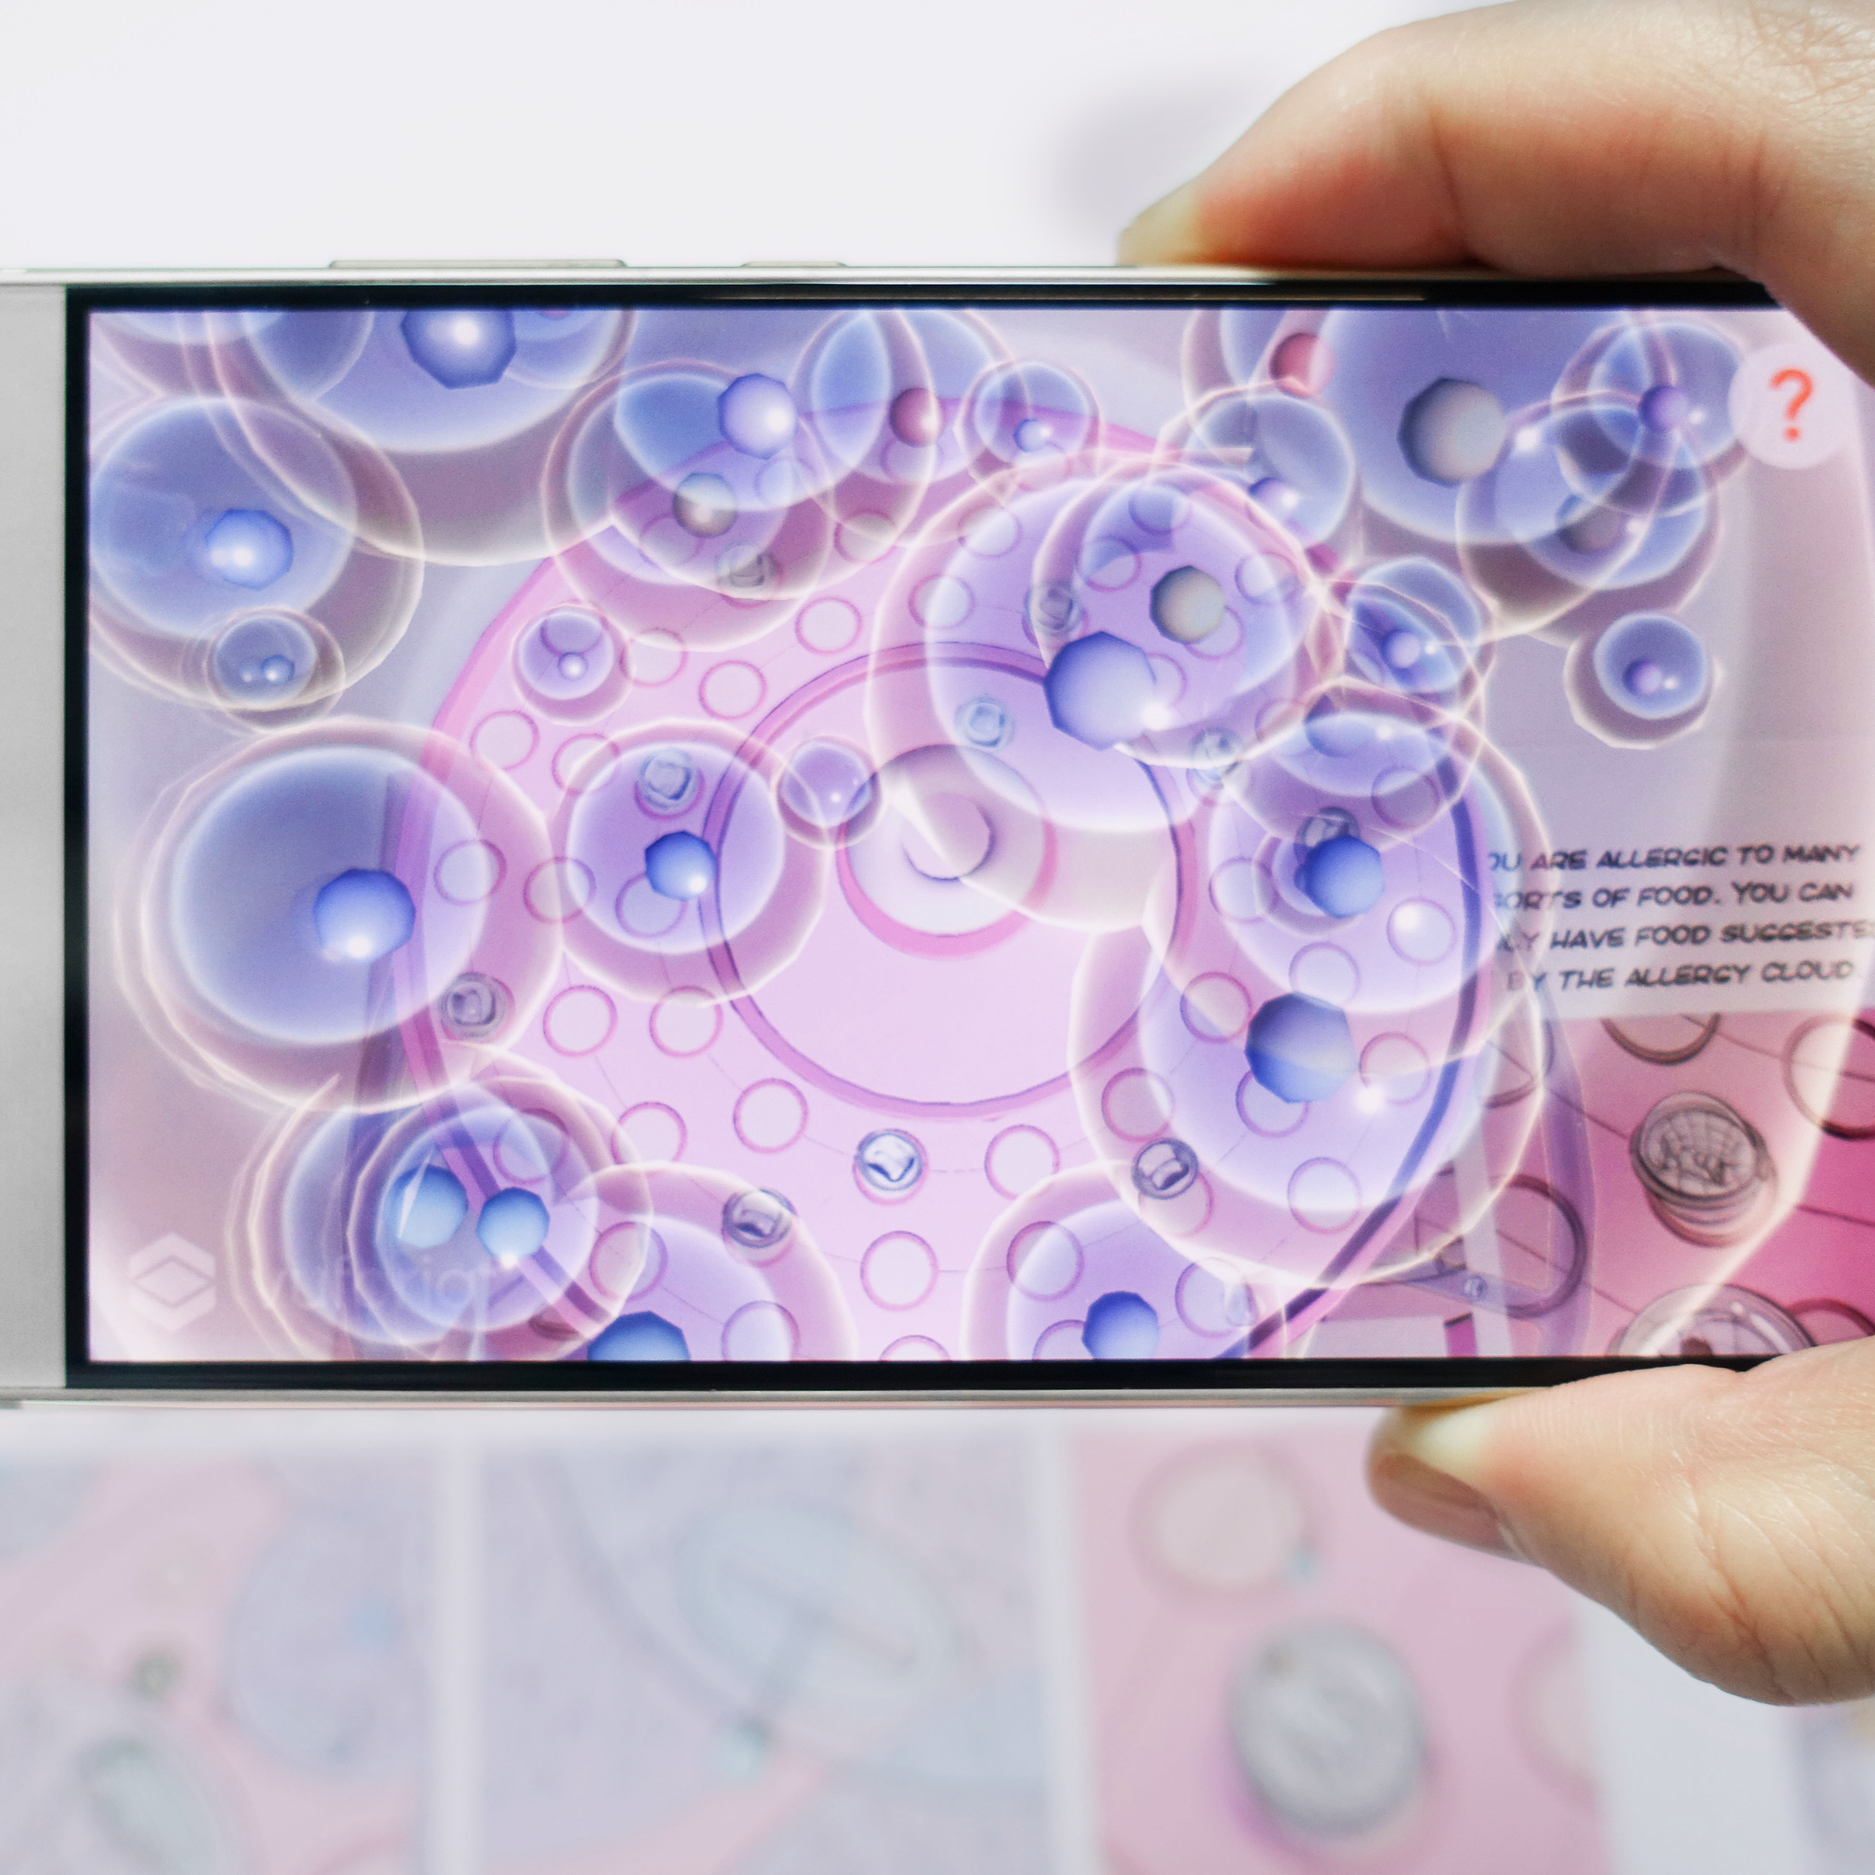
(2018-2019) What if physical narratives could have virtual dimensions? Narratives for Augmented Design in Architecture is a phygital exploration of authorship, graphic arts, and digital overlays.
-
![]()
fortune 100 RTO - research + consulting
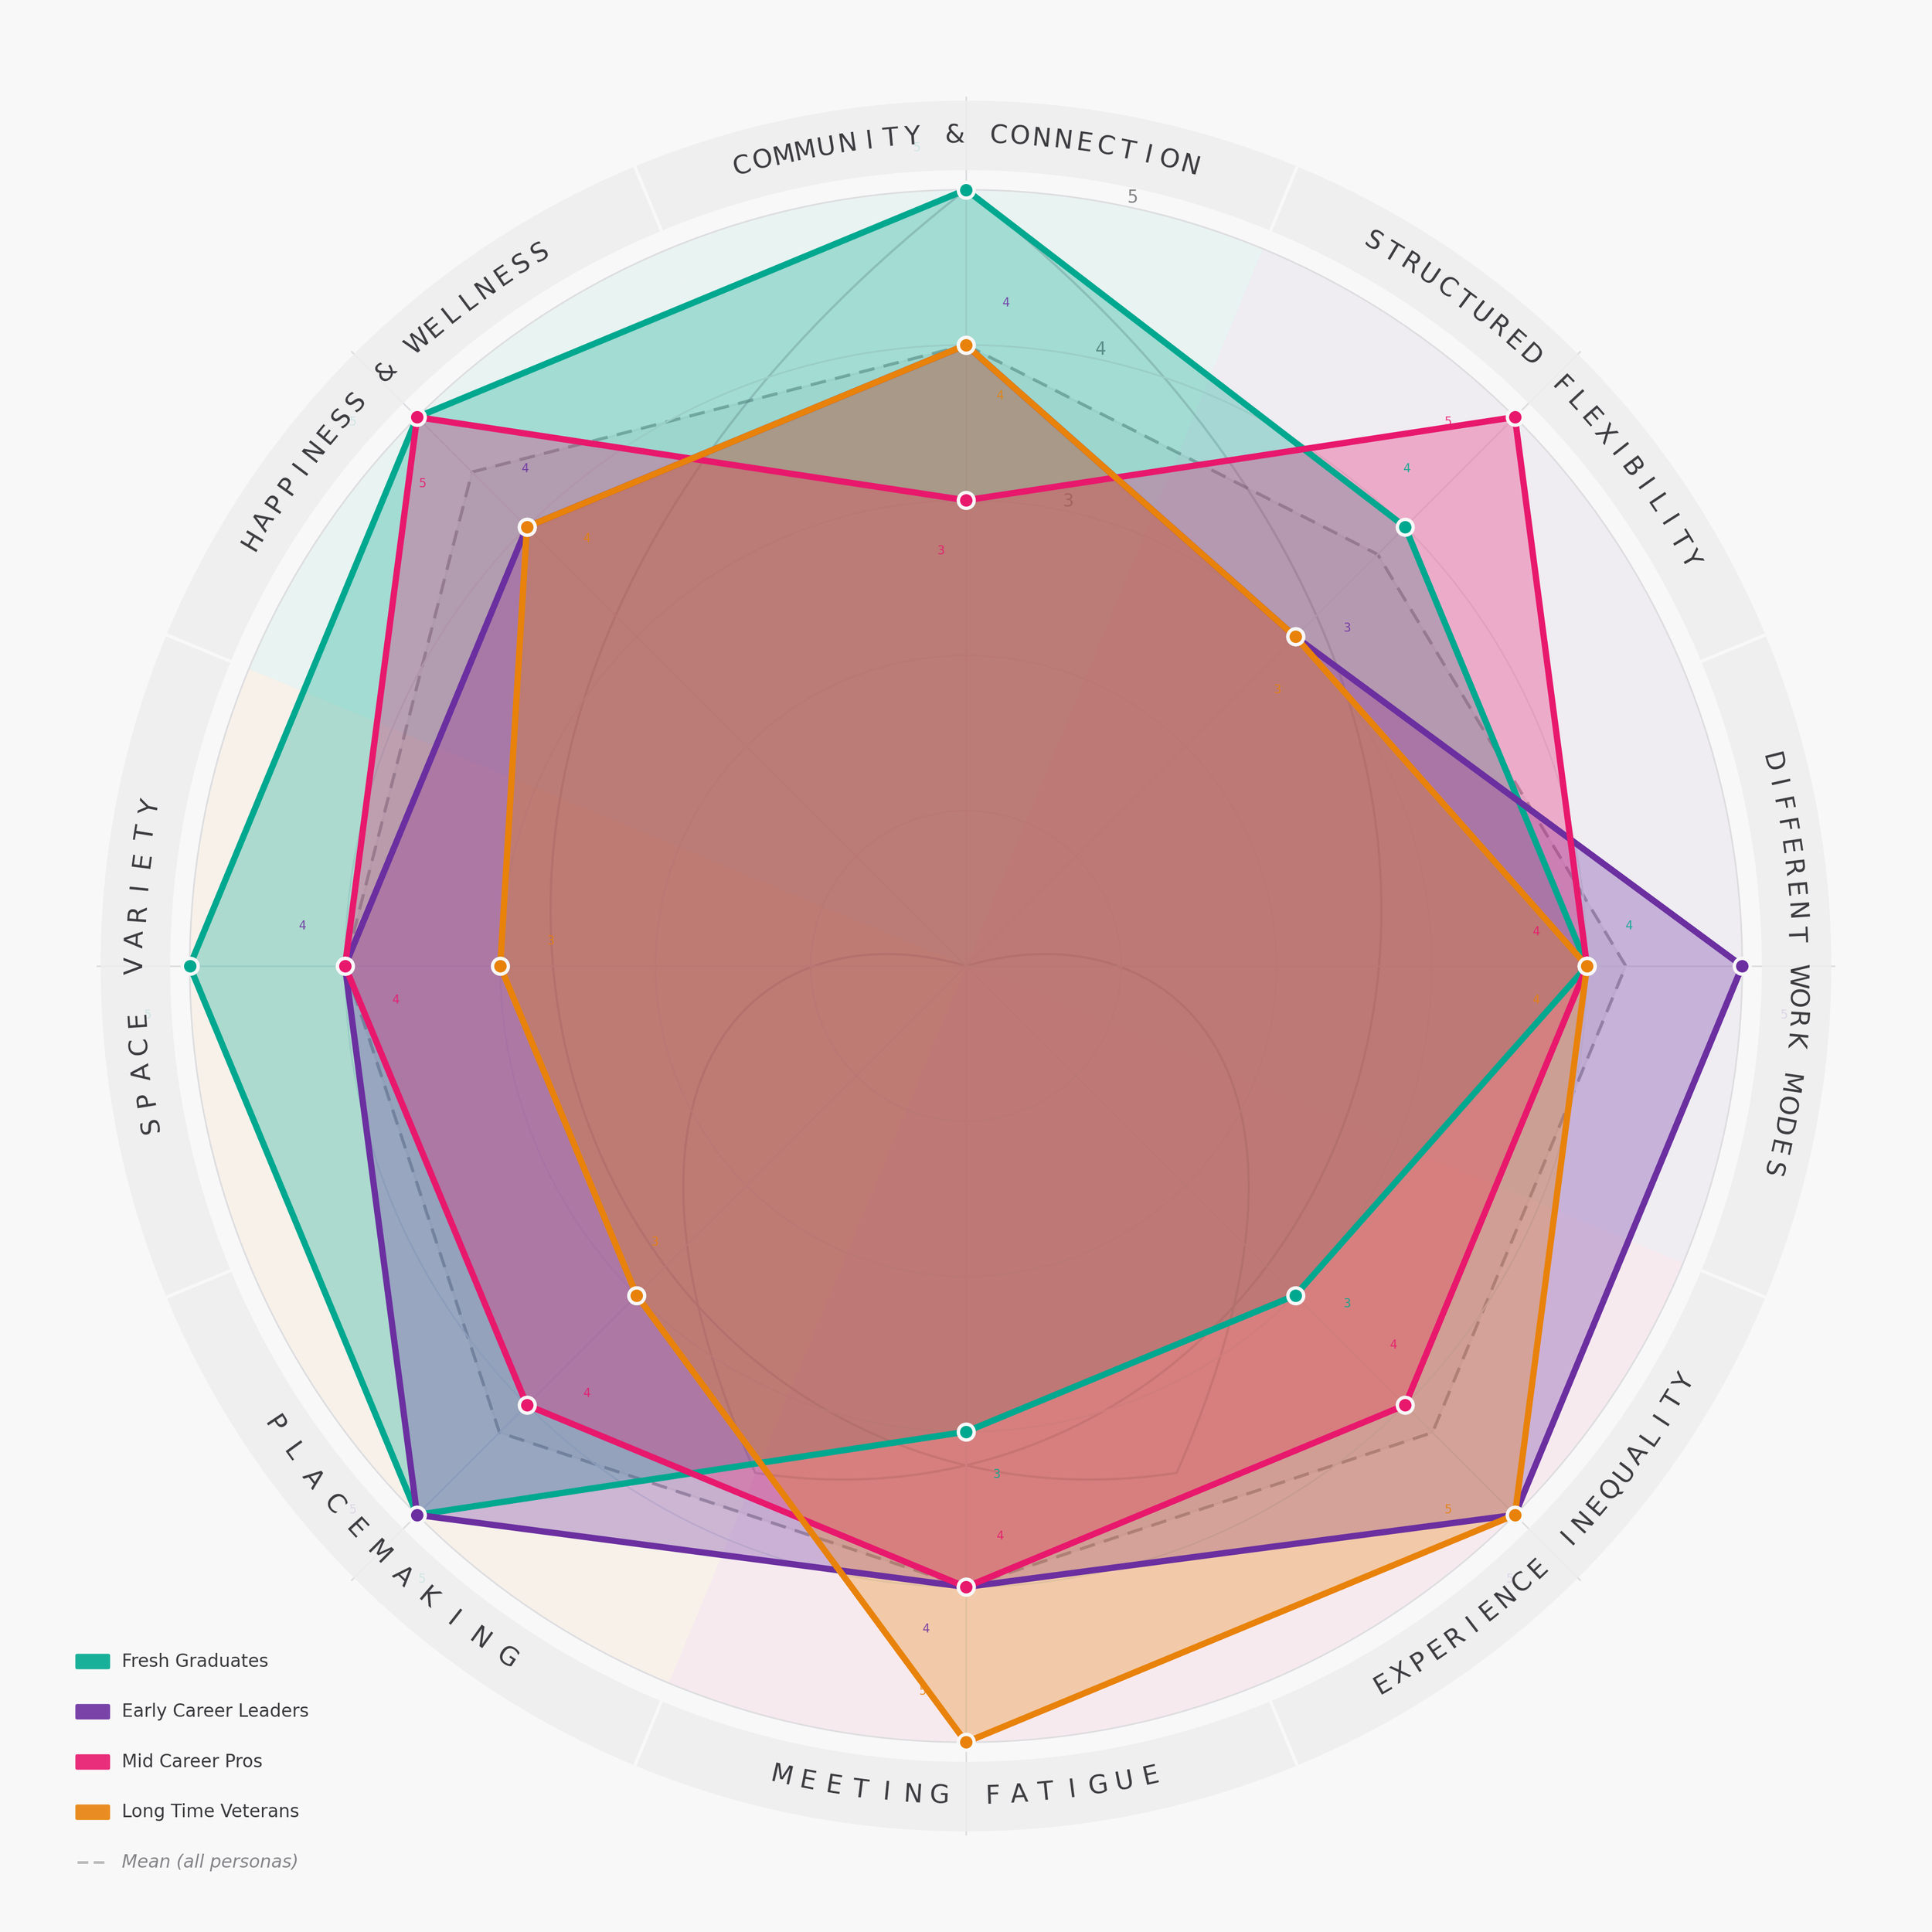
(2022-2023) How might hybrid work modalities evolve traditional teams and workflows? Research collaboration with Harvard Business School and a Boston-based Fortune 100 company.
-
![]()
wellness futuring - research + brand + design
(2016-2018) What if Eastern and Western medicine could merge to create preventive lifestyle regimens? Developed, programmed, and designed a new women’s wellness brand in Shanghai.
-
![A watercolor aerial view of a cityscape featuring several modern buildings with green roofs, surrounded by streets, sidewalks, and trees.]()
future ecologies - research + design
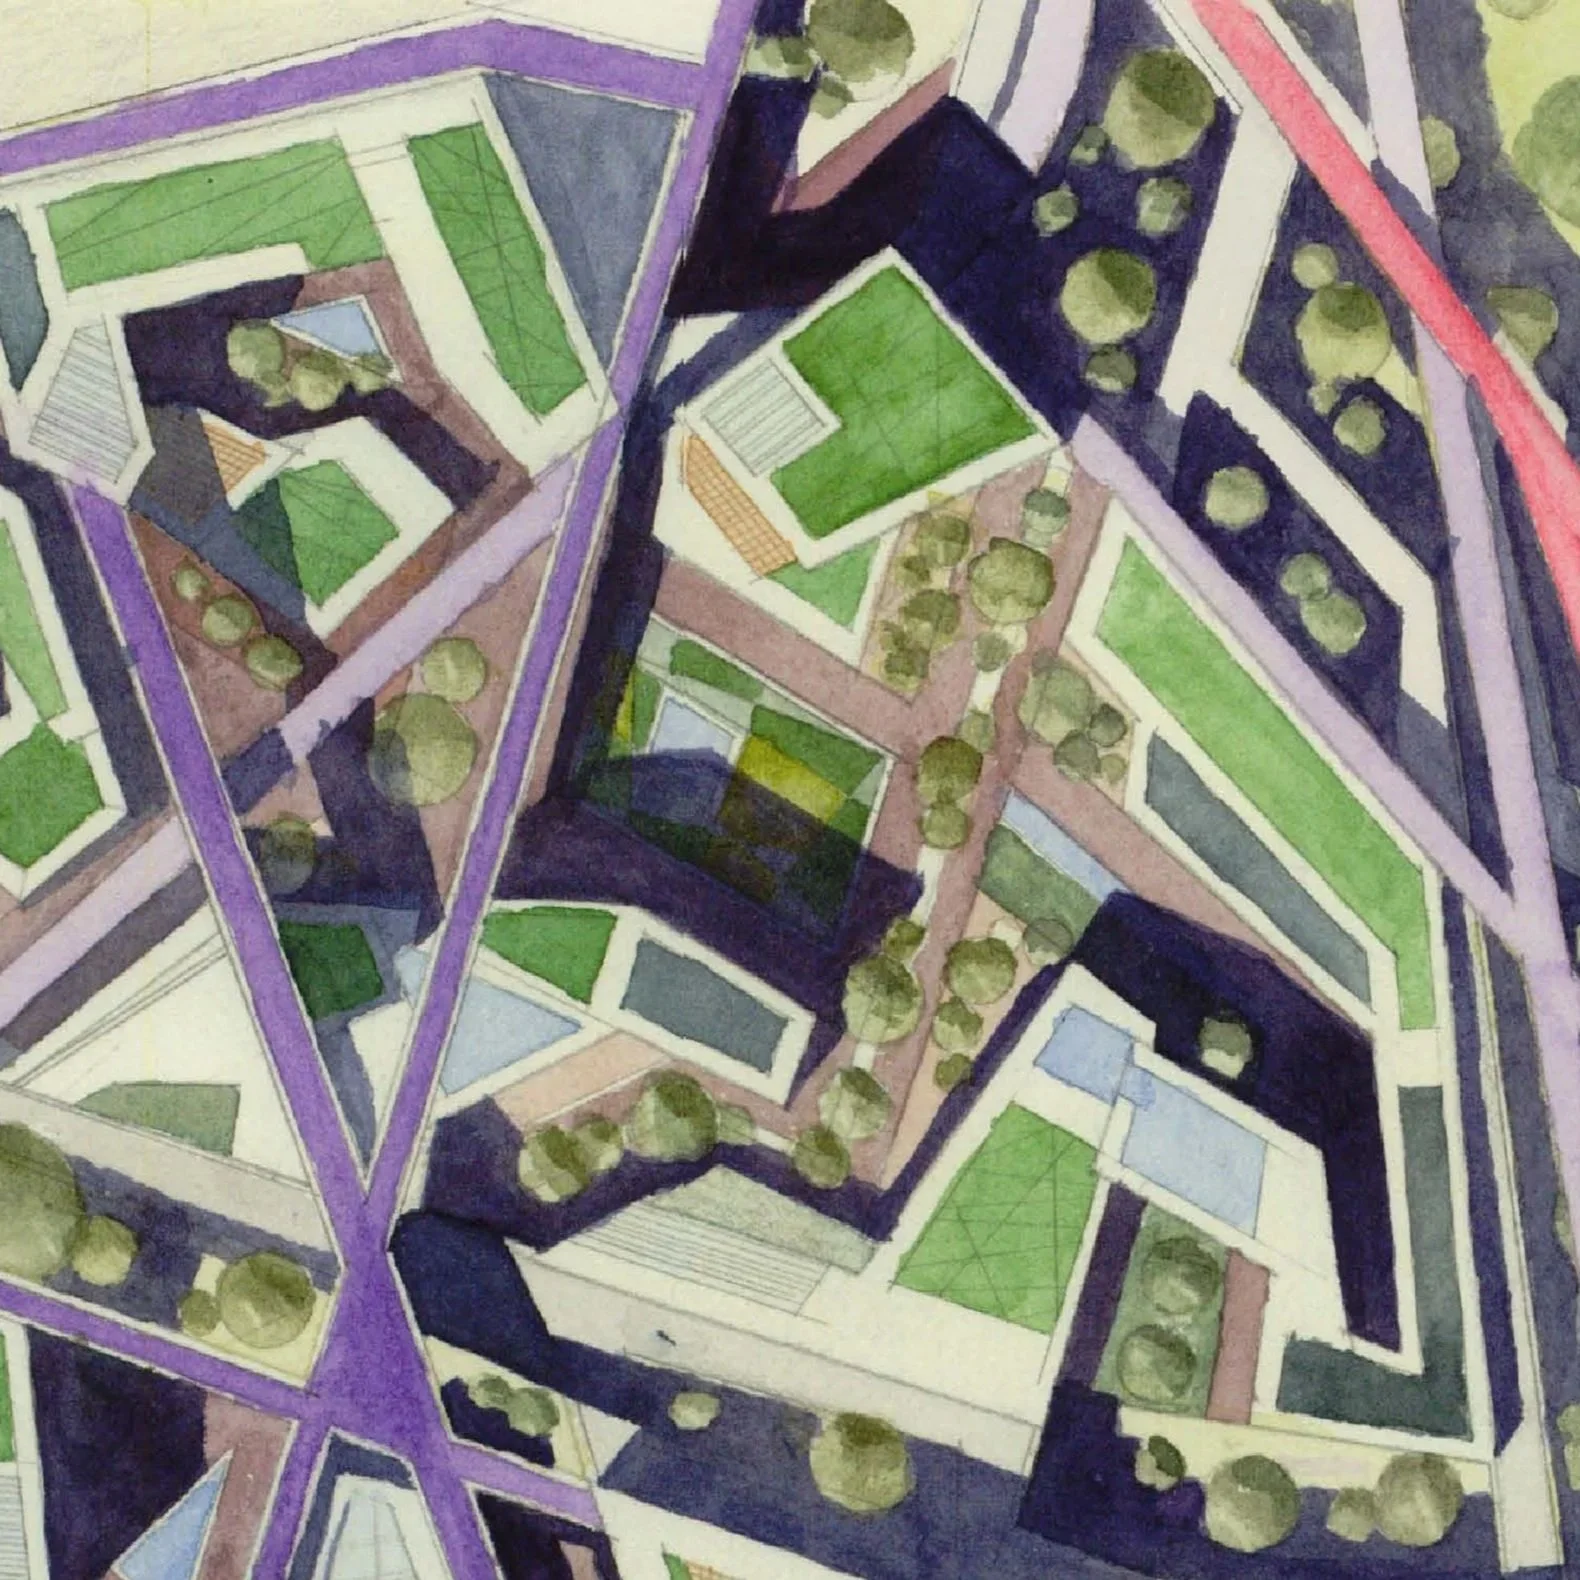
(2010-2011) What if Earth’s ecosystem evolved a new synthetic ecology? Research traces urban morphologies to create new frameworks for education and closed-loop urban systems.
-
![]()
parcel to planet - research + pedagogy
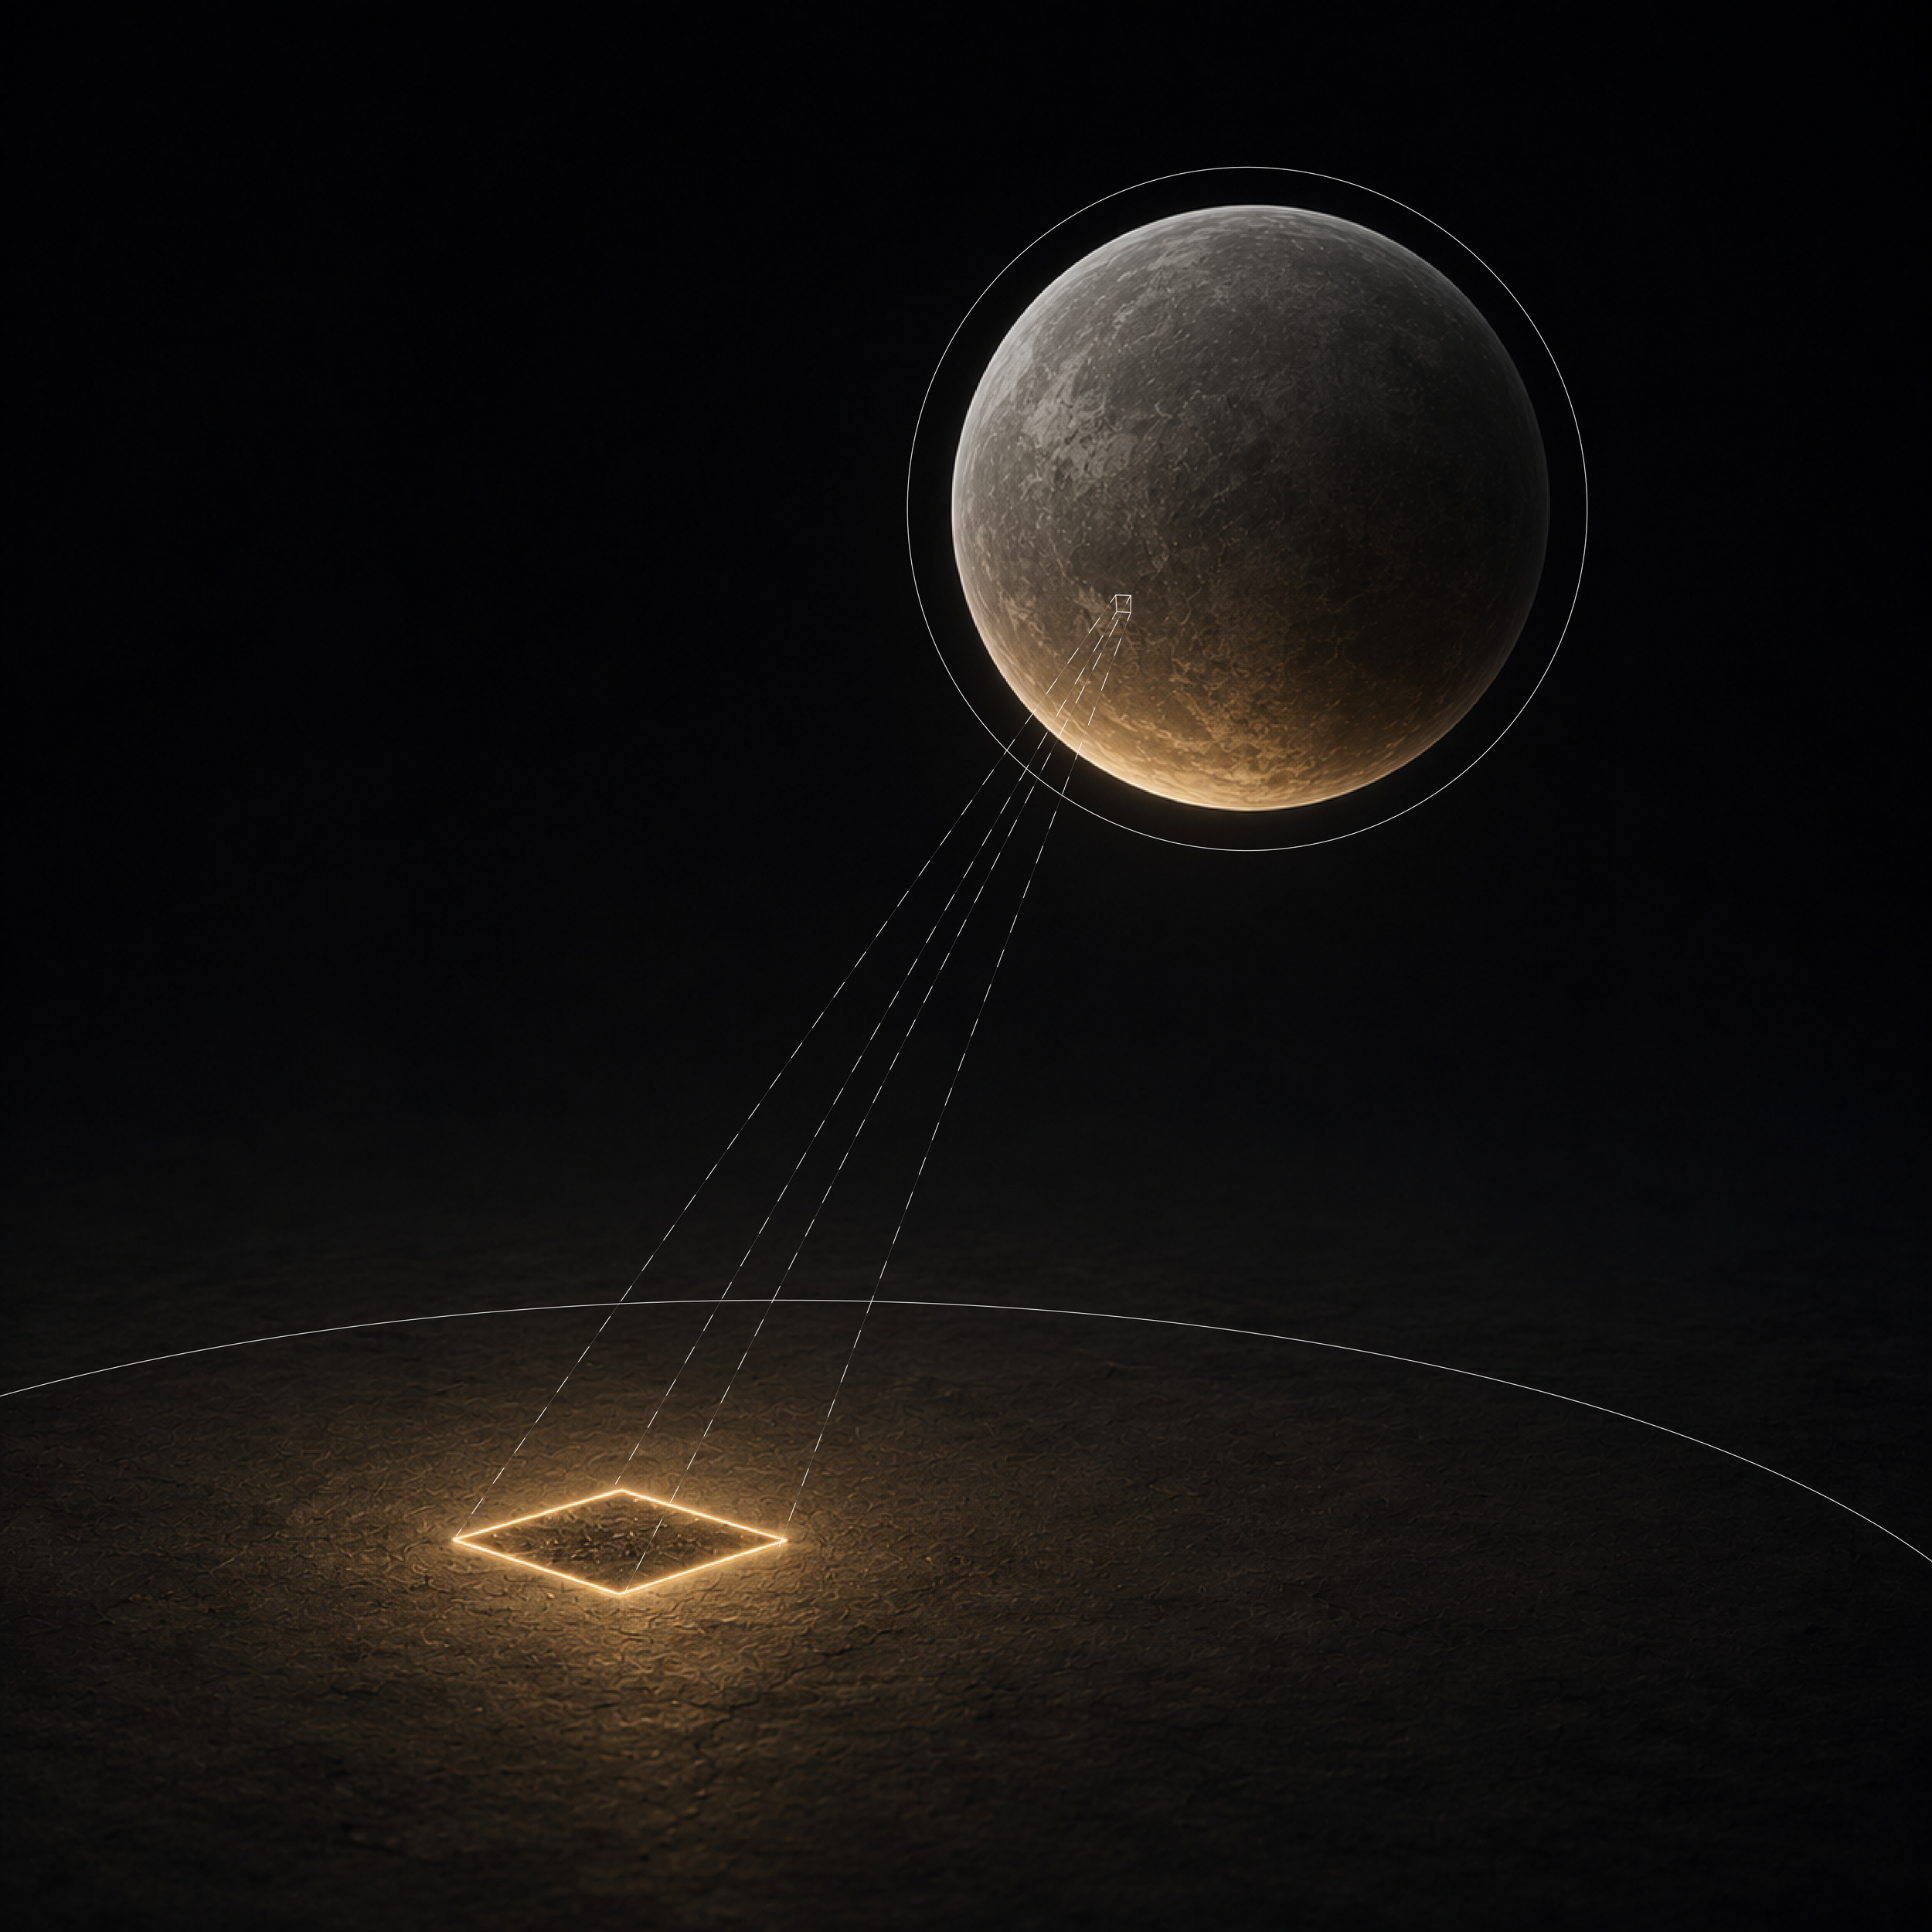
(2026) How might we classify emerging systems and their relationships? P2P is a framework for seeing the unseen in the built environment, traced from a single lot line to the planetary scale.
-
![Black and white photo of a mechanical robotic leg with multiple joints and wires.]()
new assemblies - research + policy
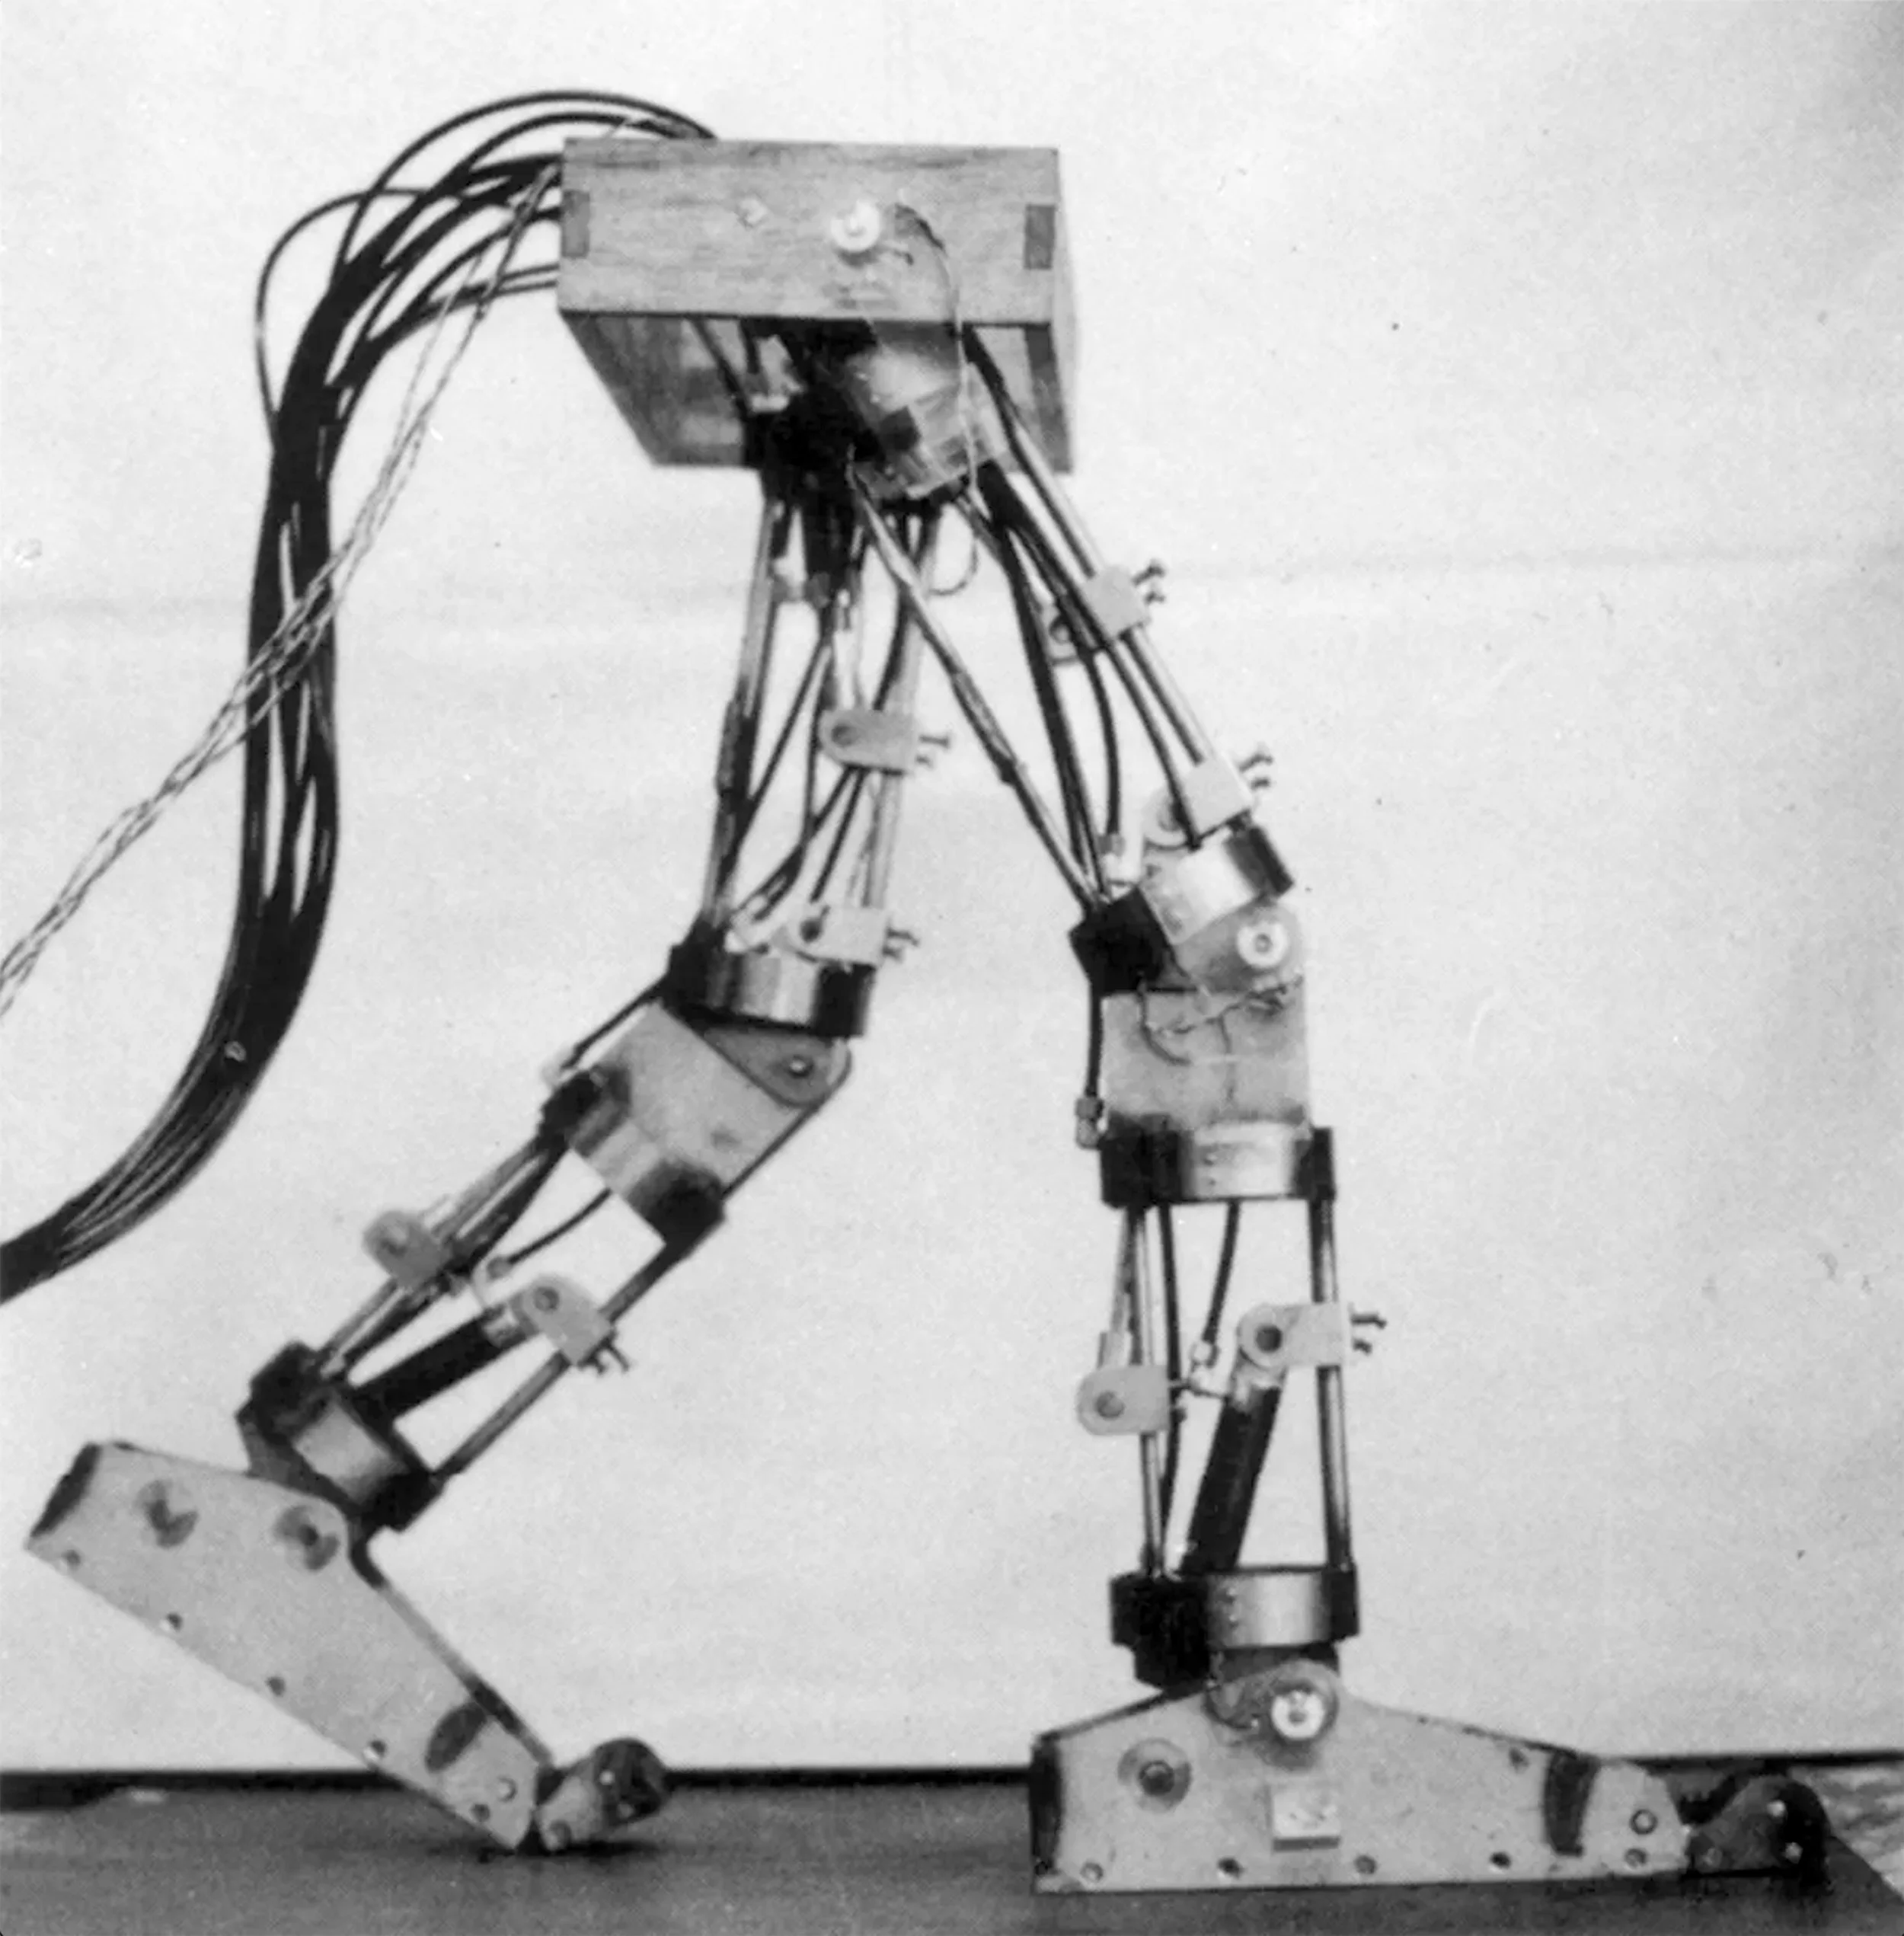
(2025-2026) What if the line between human and synthetic actors became indistinguishable? Symbiogenesis is an irreversible merger producing new, emerging assemblies in the built environment.

ENERGY AND ATMOSPHERE
-
![Illuminated abstract sculpture resembling a twisting, futuristic structure at night.]()
living lung - research + design
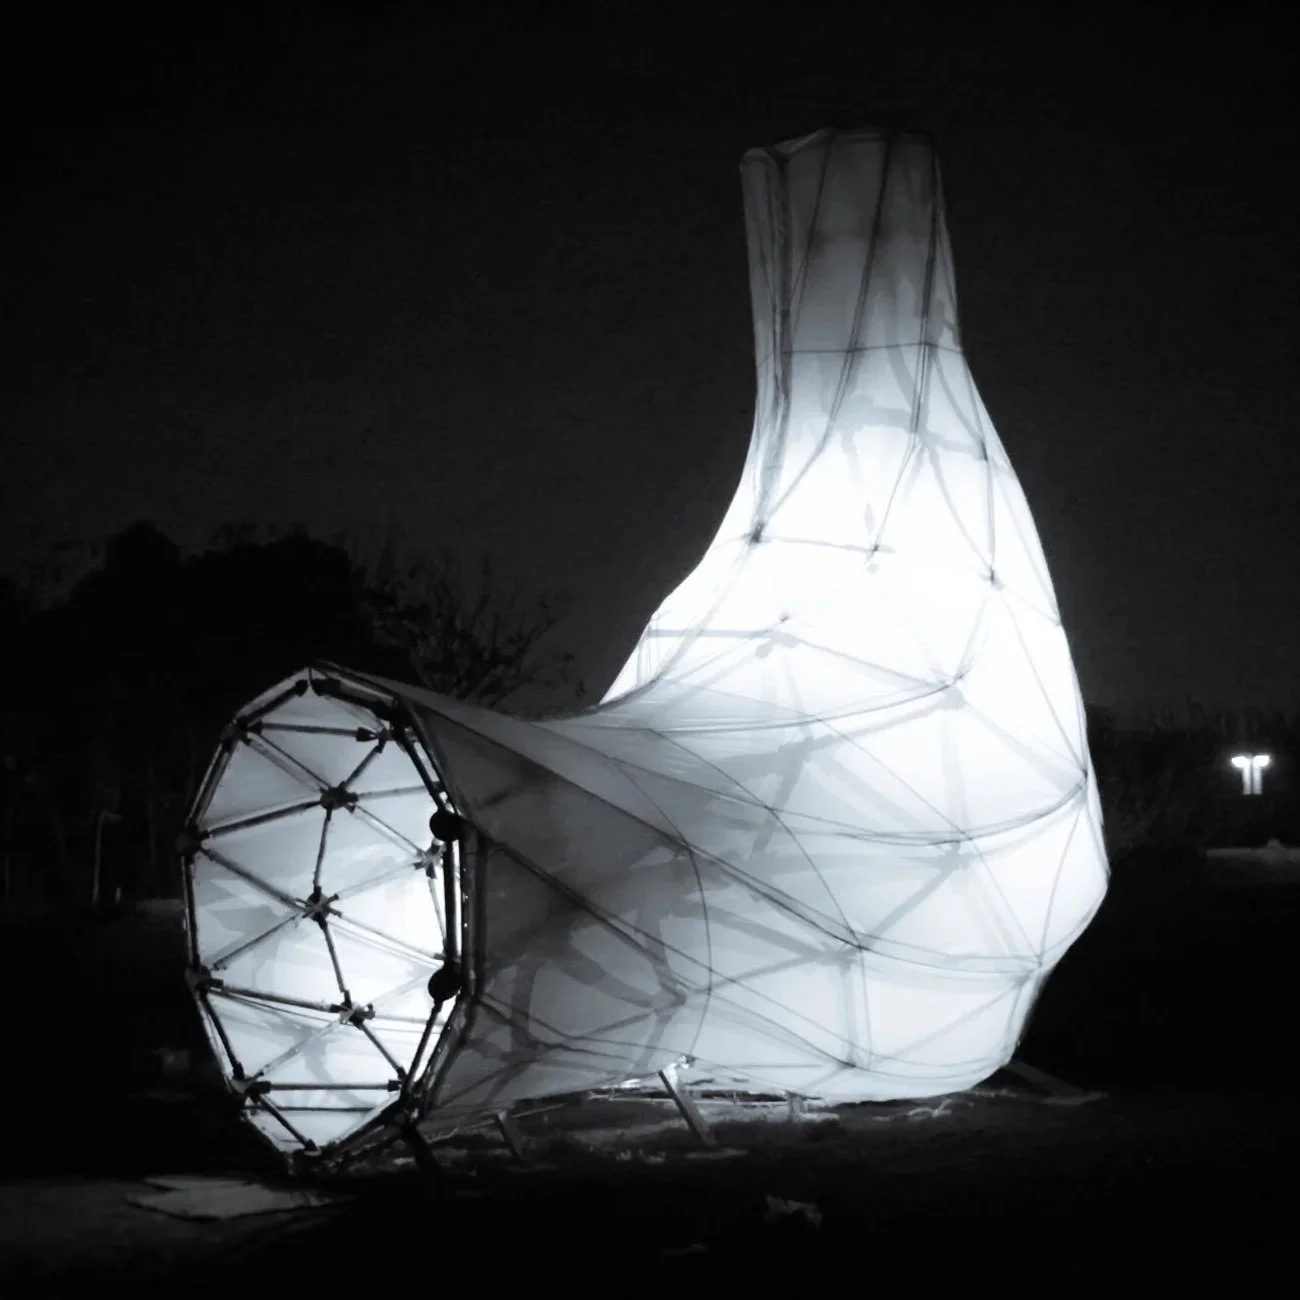
(2016-2017) What if buildings could filter air without electricity? Working with Serge Ferrari, this prototype, made of bamboo and CNC steel joints, features a living greenwall inside. Designed using CFD modeling, it tests passive filtration.
-
![Close-up of various lush green tropical leaves with different shapes and textures.]()
ecological scrubber - research + publication
(2016) What if greenwalls could replace air filters and capture viruses? A controlled five-month experiment tracking PM2.5 and CO2 concentrations to measure the atmospheric efficacy of interior planting systems.
-
![Interior of a building with a high, gabled roof made of wooden slats and trusses. The lower part features brick walls, windows with wooden shutters, and a bed of tall green grass in a brick planter. There are cement beams supporting the roof, and a person walking outside is partially visible through an opening.]()
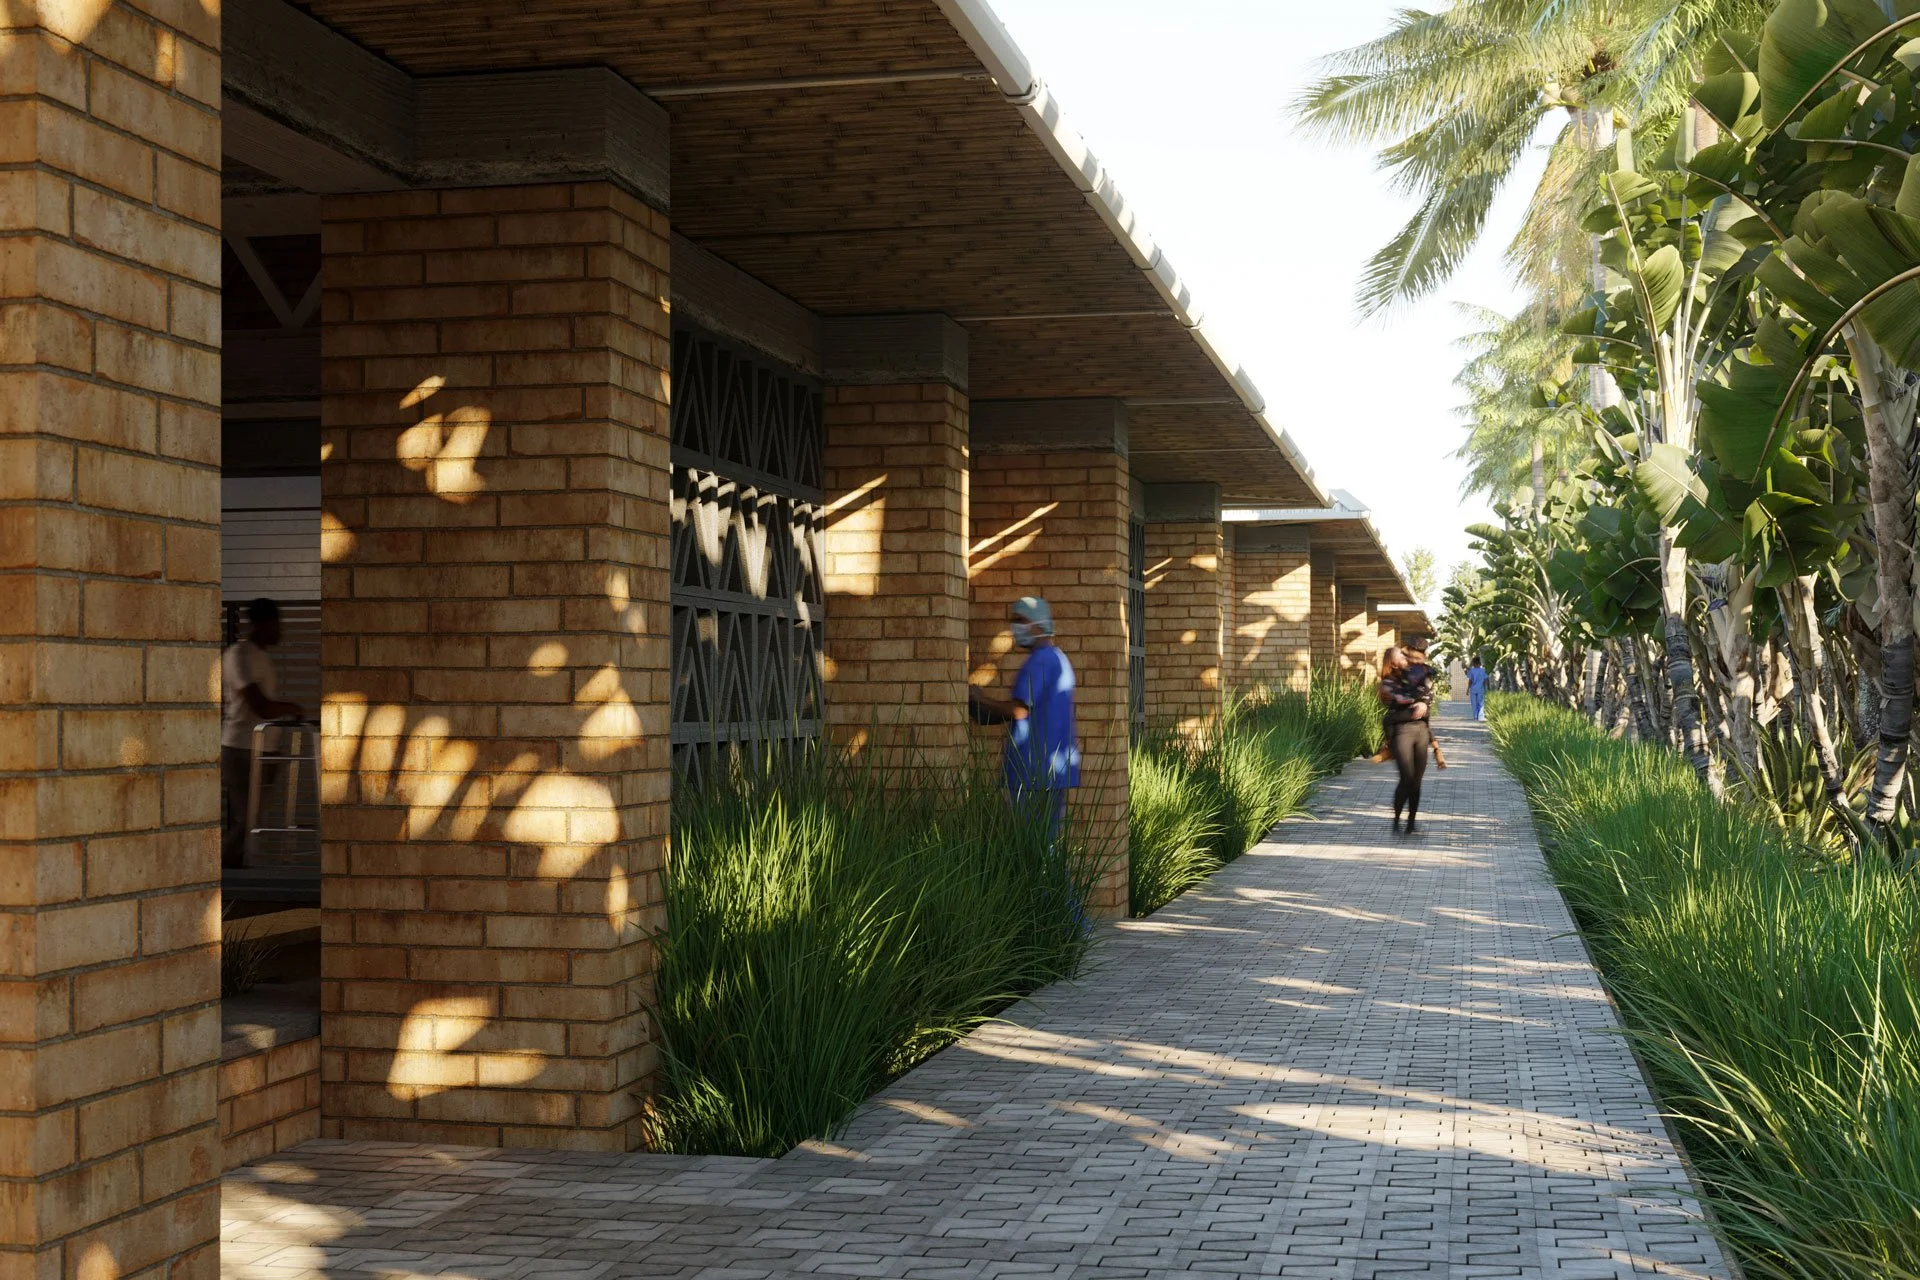
passive healing - research + design
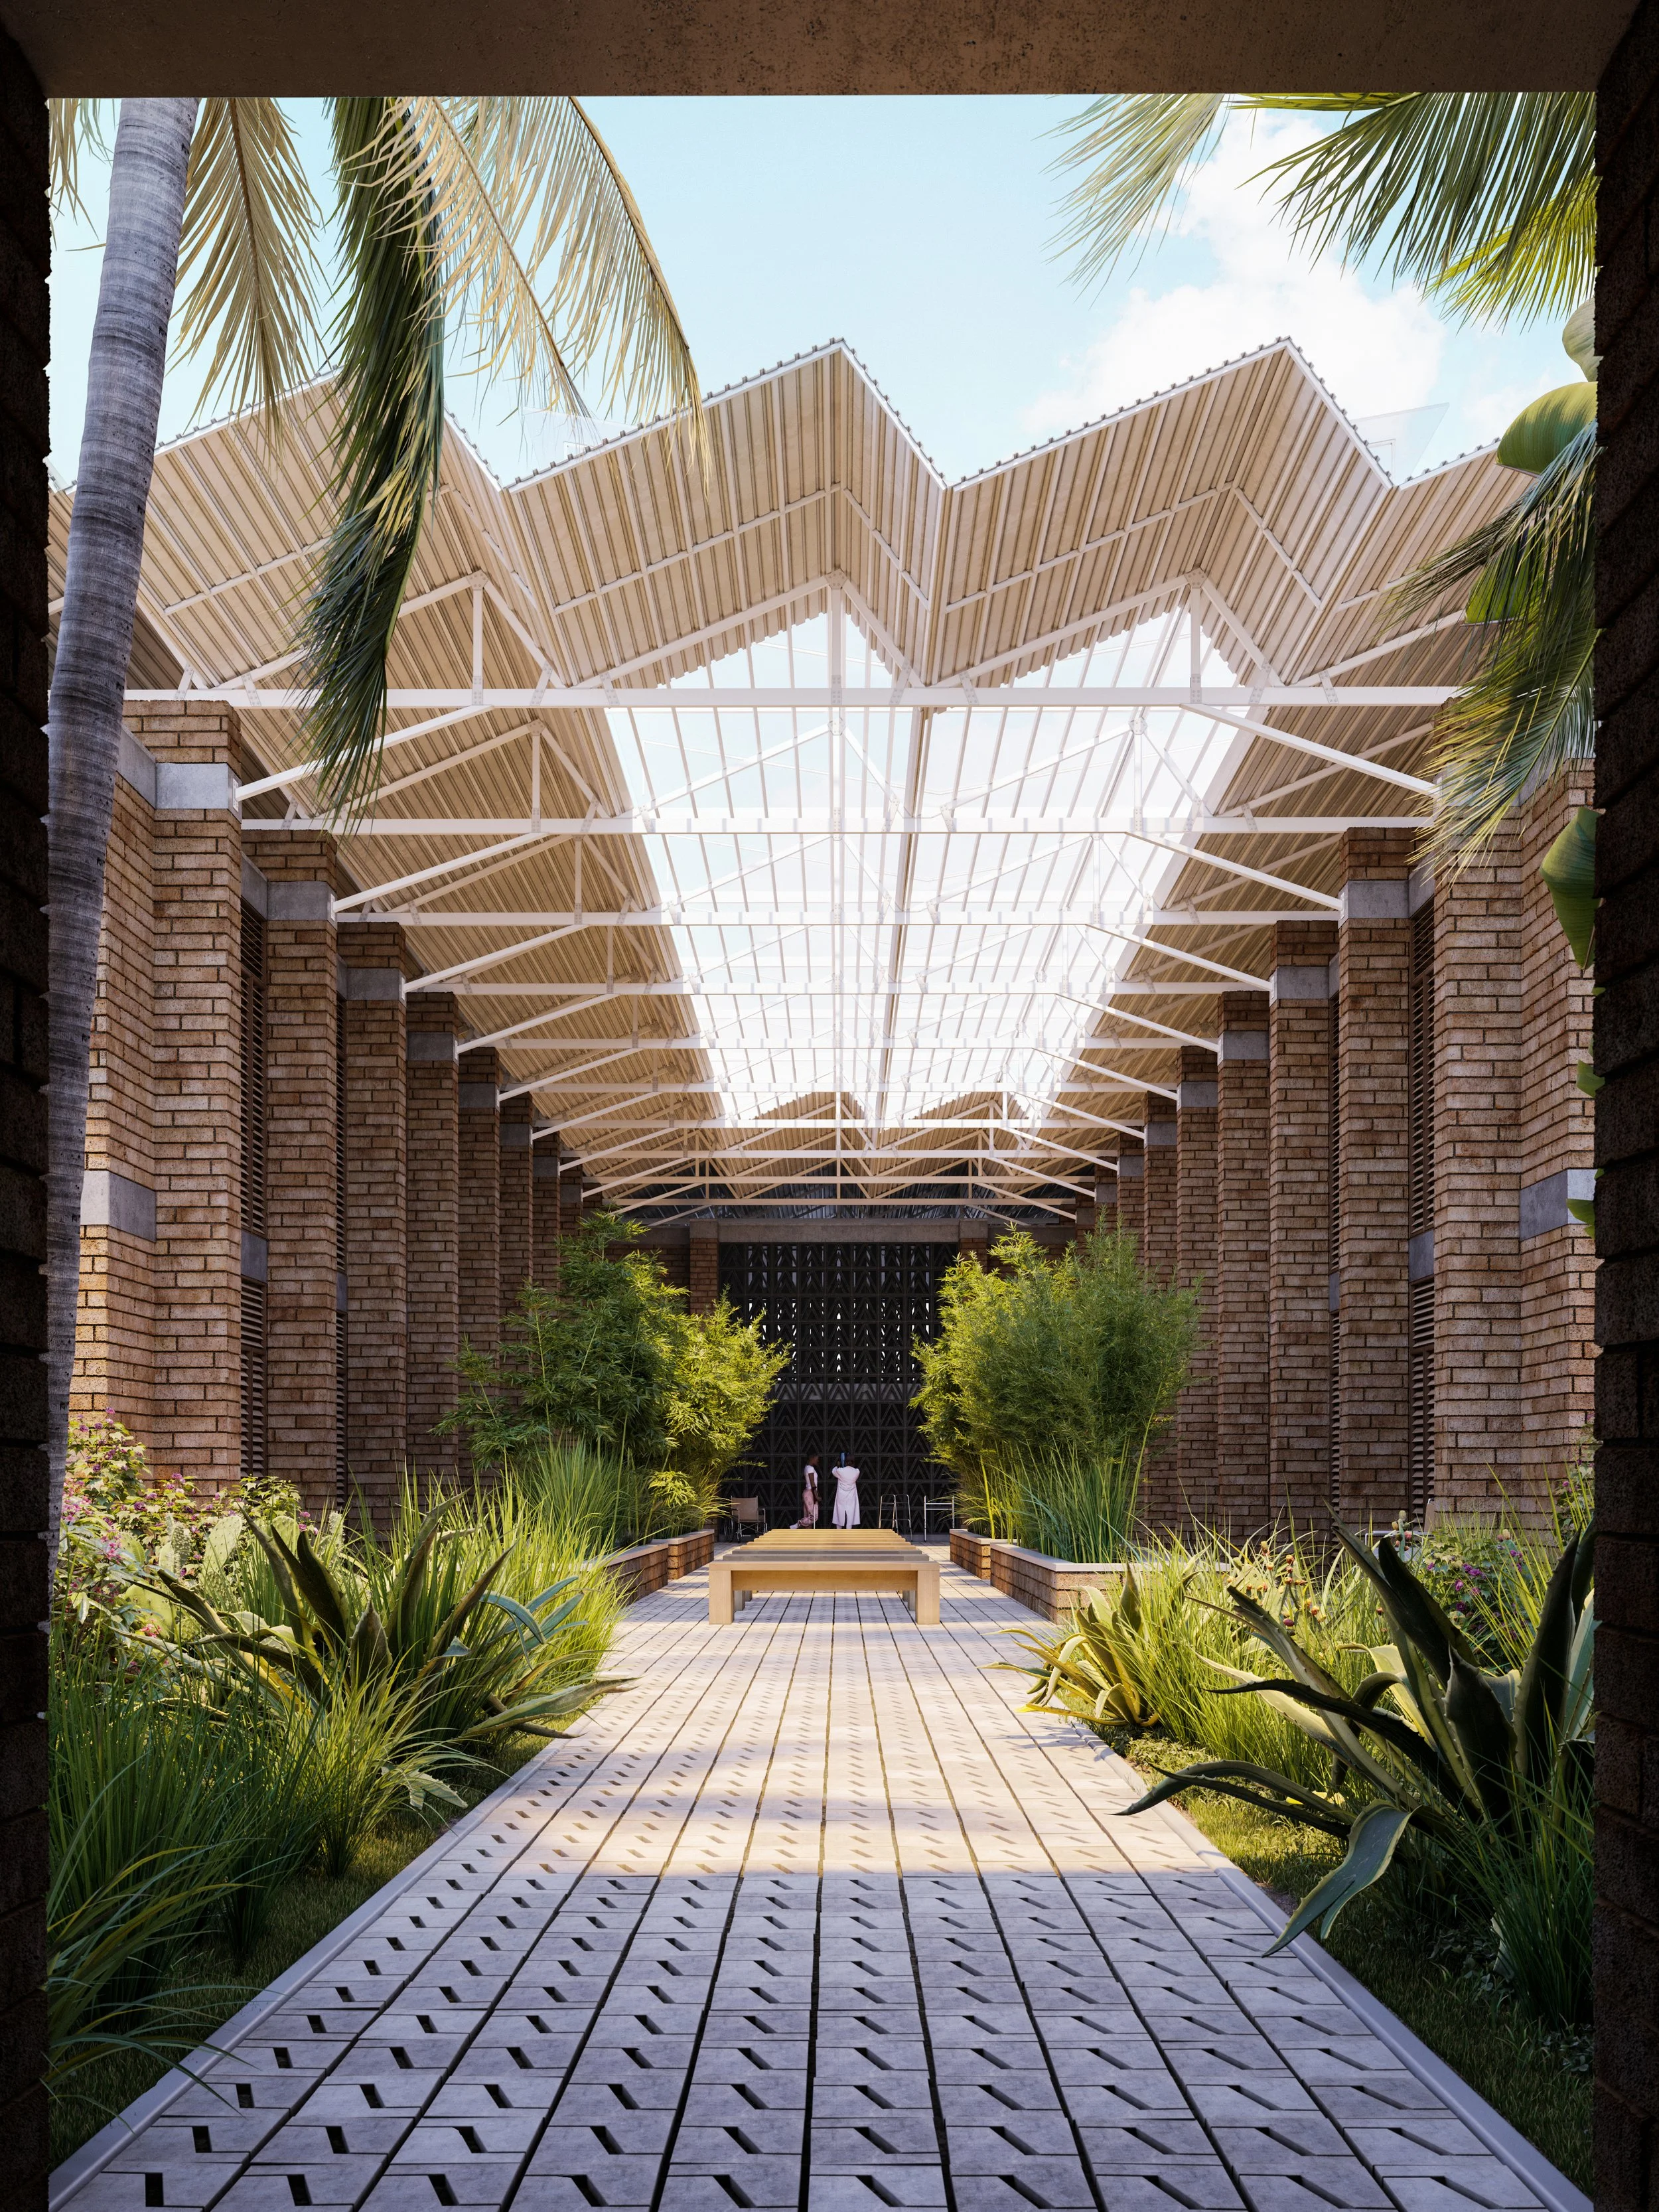
(2019-2022) What if a medical campus were a self-sustaining fortress? This off-grid, net-zero medical campus in Haiti uses passive cooling, earth-block construction, and solar power. Designed for hurricane and seismic resilience.
-
![Close-up of a portrait of an older man with glasses, with his hand resting on his cheek.]()
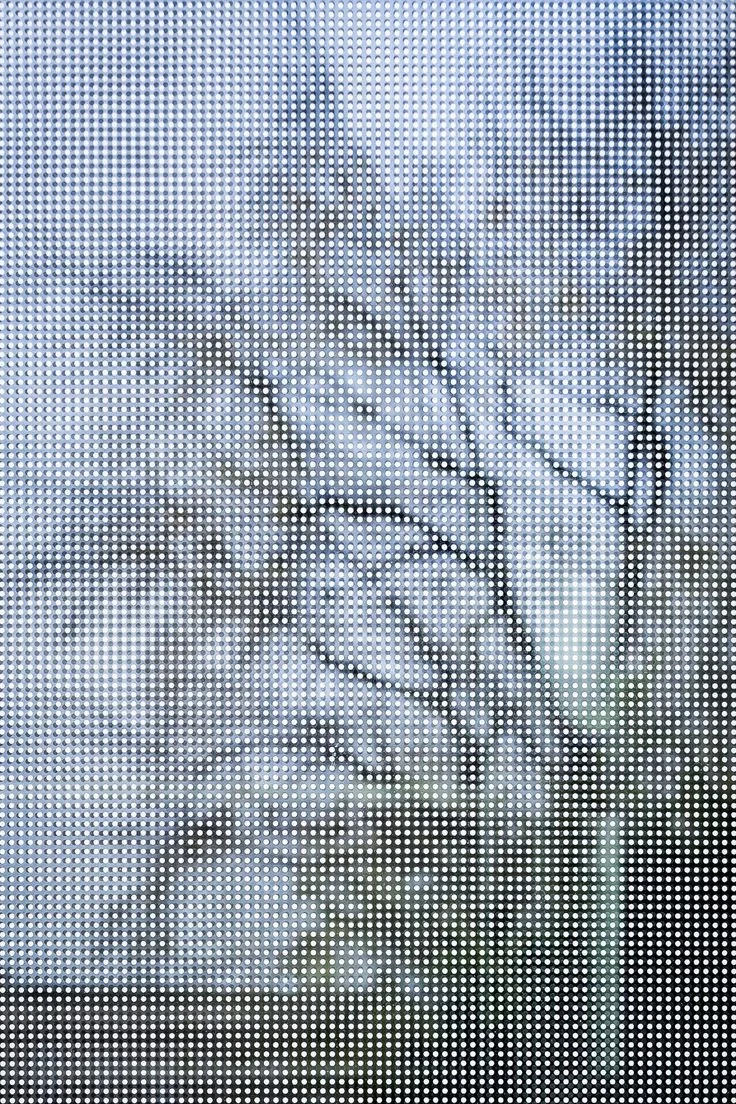
UIC hospital solar frit - research + engineering
(2018) What if ceramic frit patterns could reduce energy demand and glare on a glass facade? Extensive research using computational modeling and analysis sought the optimal frit scale and pattern to mitigate solar gains on UIC’s lobby.
-
![Modern indoor space with a large green vertical garden wall on the left, curved white ceiling with black lines, and floor-to-ceiling windows on the right. There is a long wooden table with several matching wooden chairs.]()
blue sky coming - engineering + design
(2017-2019) What if customers could sense and feel a healthy microclimate inside every NIO House? NIO Houses incorporate air filters and living walls, tackling IAQ through active and passive measures, tracked on a digital interface.
-
![People working in a lush farm with a unique architectural building in the background, under a blue sky with clouds.]()
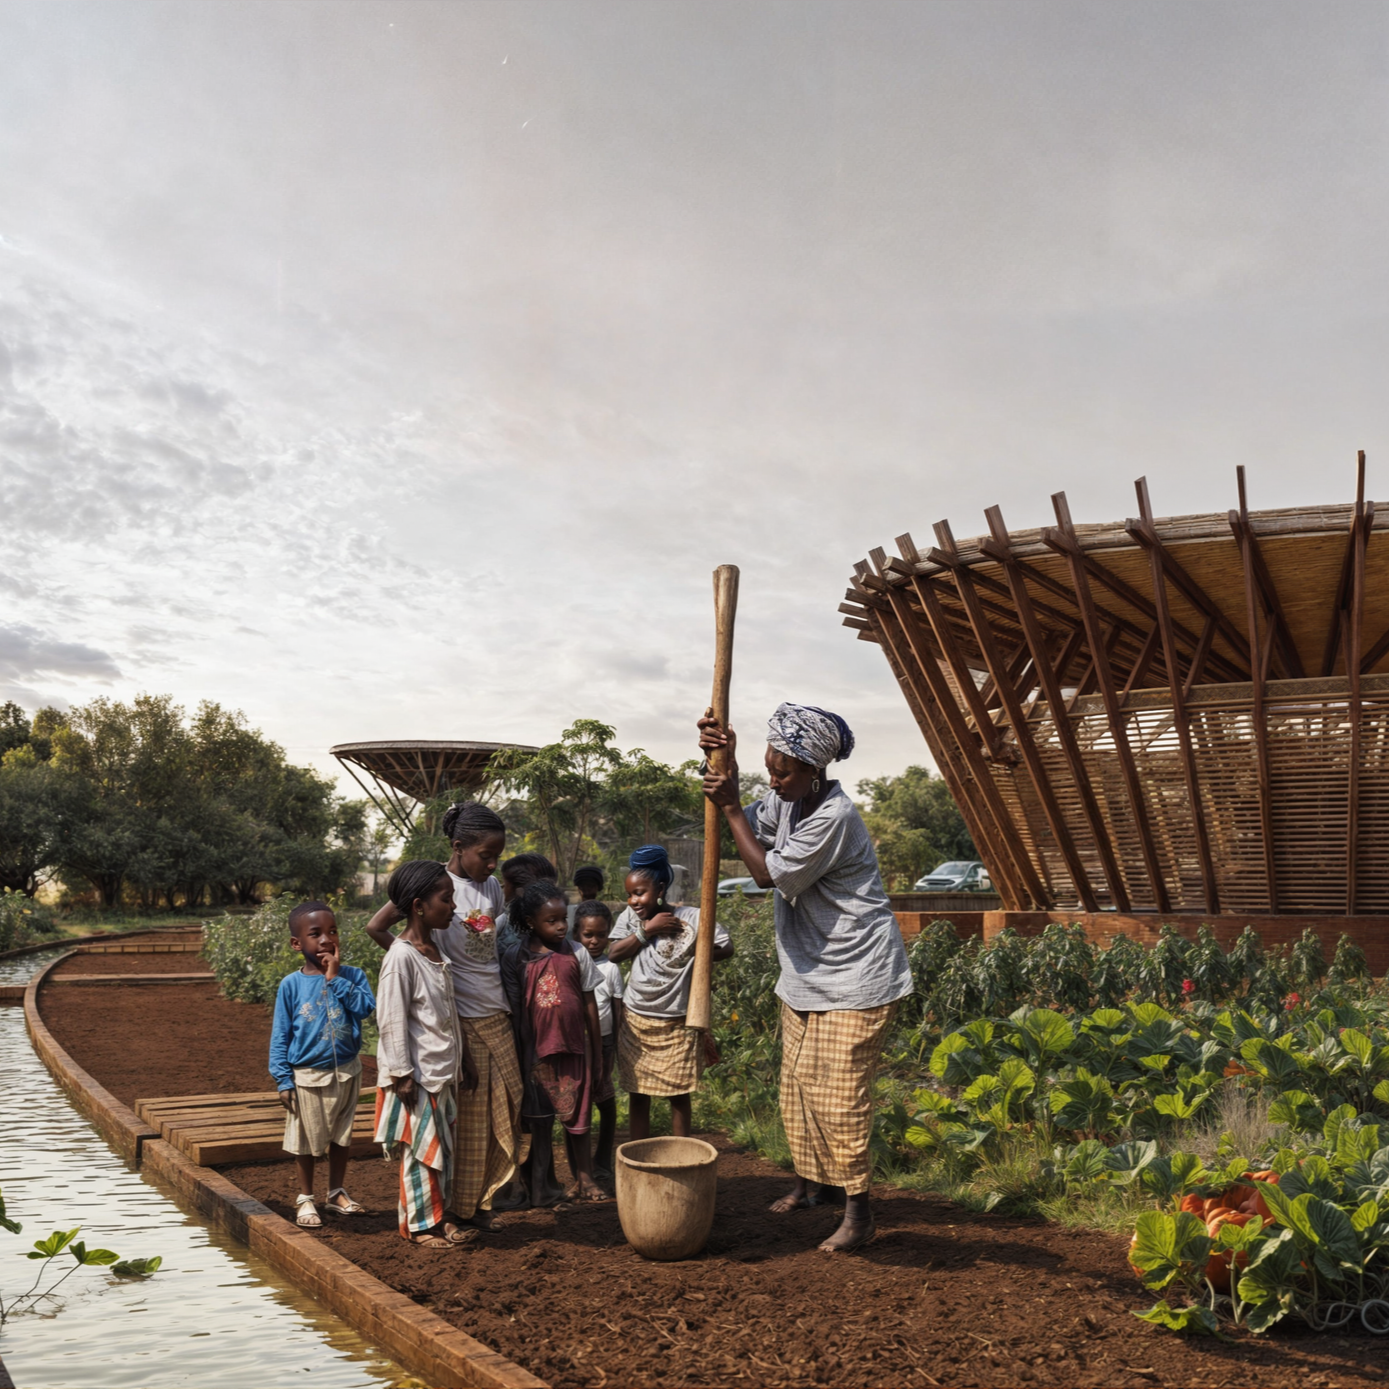
regenerative nutrition - research + design
(2022) What if rain could be captured in the desert and used for irrigation months later? Pavilions use stack ventilation and capture 274,000 gallons of rainwater annually in deep cisterns to water crops and fight malnutrition in Senegal.
-
![Low-angle view of a tall modern skyscraper with glass windows and vertical beige concrete accents against a blue sky.]()

solar gains - research + design/const. admin
(2012-2015) How might we reduce energy demand on a glass tower with a SW-facing facade? WPP HQ, designed at Gensler, utilized digital simulation to validate vertical louver patterning and the use of metal mesh for passive podium lighting.
-
![Modern office buildings with glass facades and a landscaped plaza with walkways, trees, and a few people walking.]()
first In LEED - design + designated LEED AP
(2011-2012) What if architecture could catalyze community and sustainability in Shanghai? The KIC Campus, designed at Gensler for ShuiOn Land is Shanghai's first LEED Platinum project and became AECOM China’s HQ because of its success.
-
![A modern courtyard with tall trees, lush plants, and small fountains, surrounded by a building with wooden slats and large glass windows.]()
KSA innovation campus - research + design

(2025-2026) What if natural microclimates could passively cool buildings in the desert? As an Algoma project, this subterranean system of cool air, vegetation, and water creates passive cooling at a campus scale.
-
![Modern glass building with wooden accents and greenery, situated at a busy urban intersection with traffic, pedestrians, and a bridge in the background.]()
huangpu gathering - planning + design
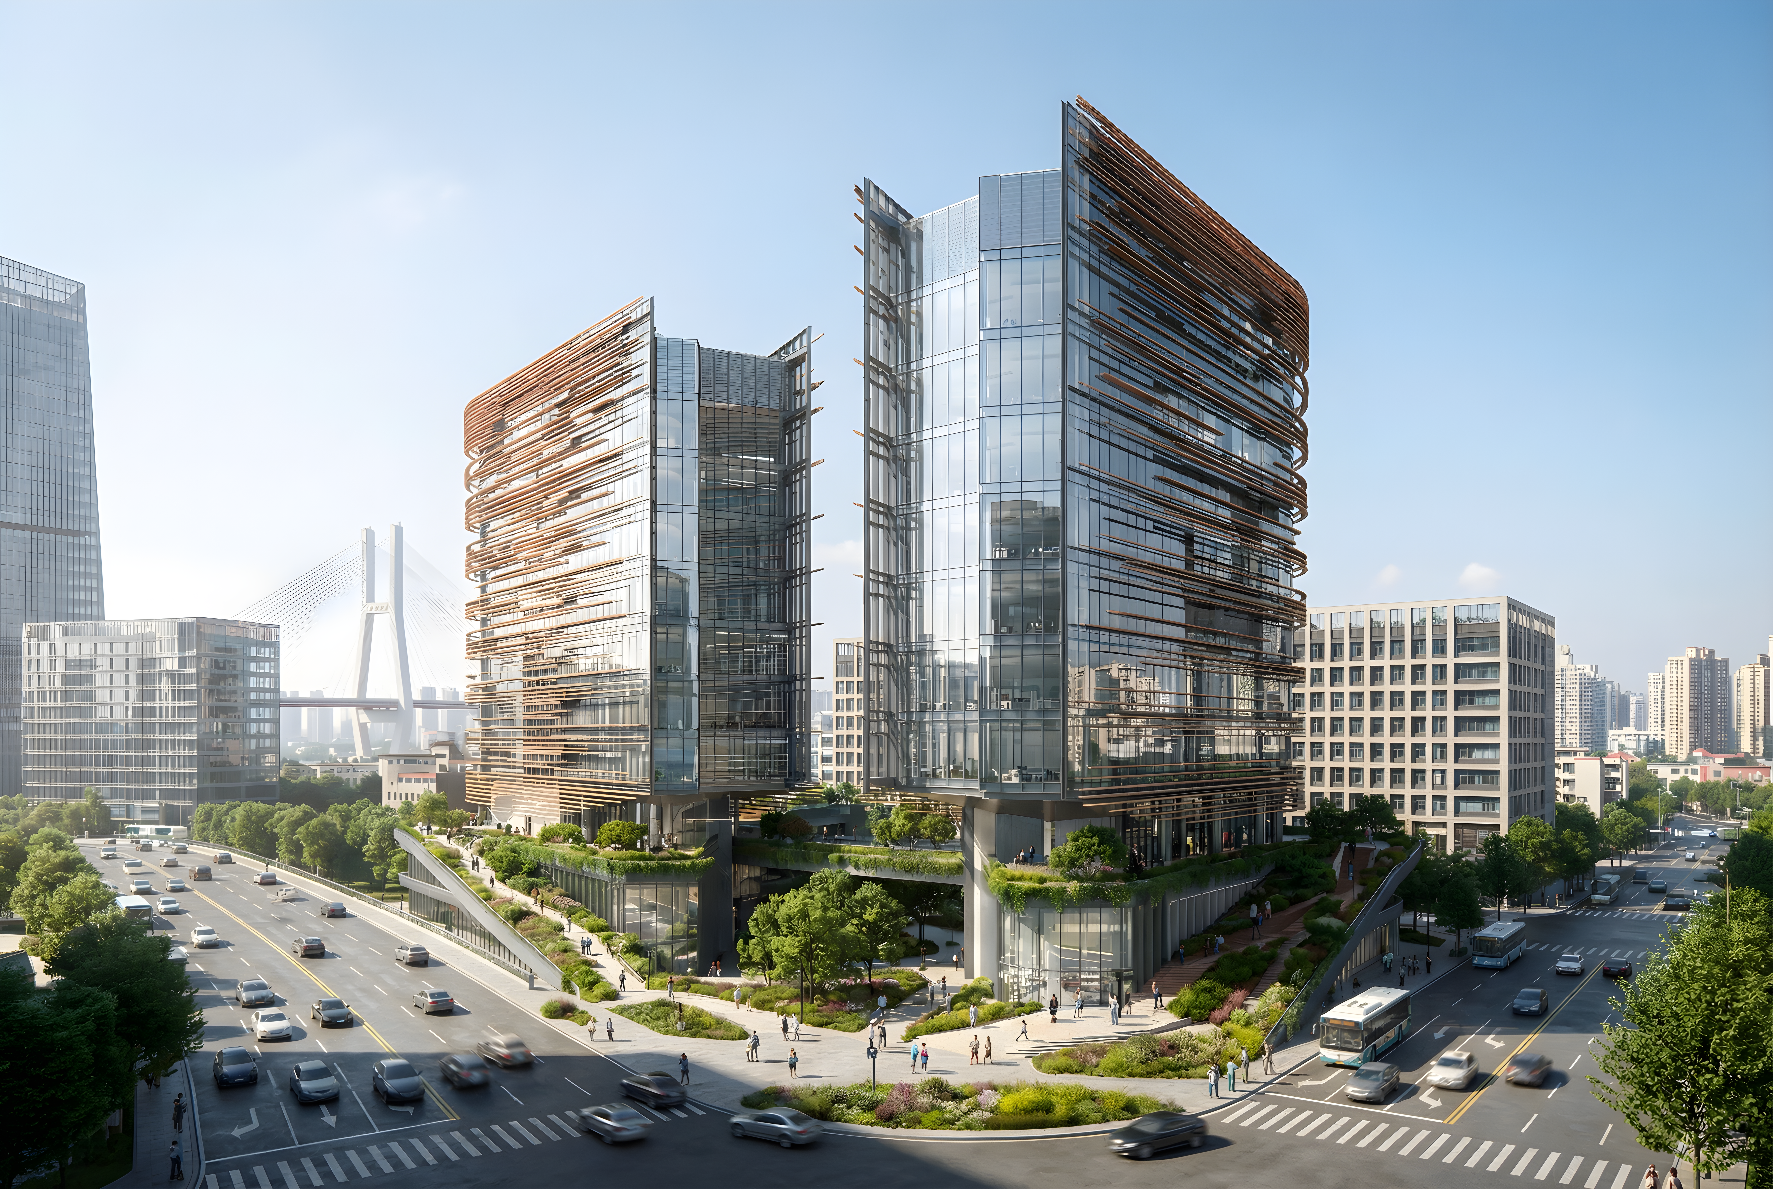
(2015-2016) How might two towers share the same river view on a site designated for a single building? Winning design for a developer competition. Integrating passive sustainability with complex site constraints along the Huangpu River.
-
![Modern dining room with a round wooden table, six yellow and black chairs, large glass window showing greenery outside, pendant light hanging from the ceiling, built-in wooden cabinets, and a small wooden stool.]()
narratives of duality - research + design
(2019-2021) How might a home's layout change to align daily activities with the sun for lighting and passive heating? This residence explores the interplay between natural materials, light, and physical space.
-
![Modern office building with large glass windows, a red Nike logo on the exterior, and a metal art installation on the lawn in front.]()
LEED campus - planning + design
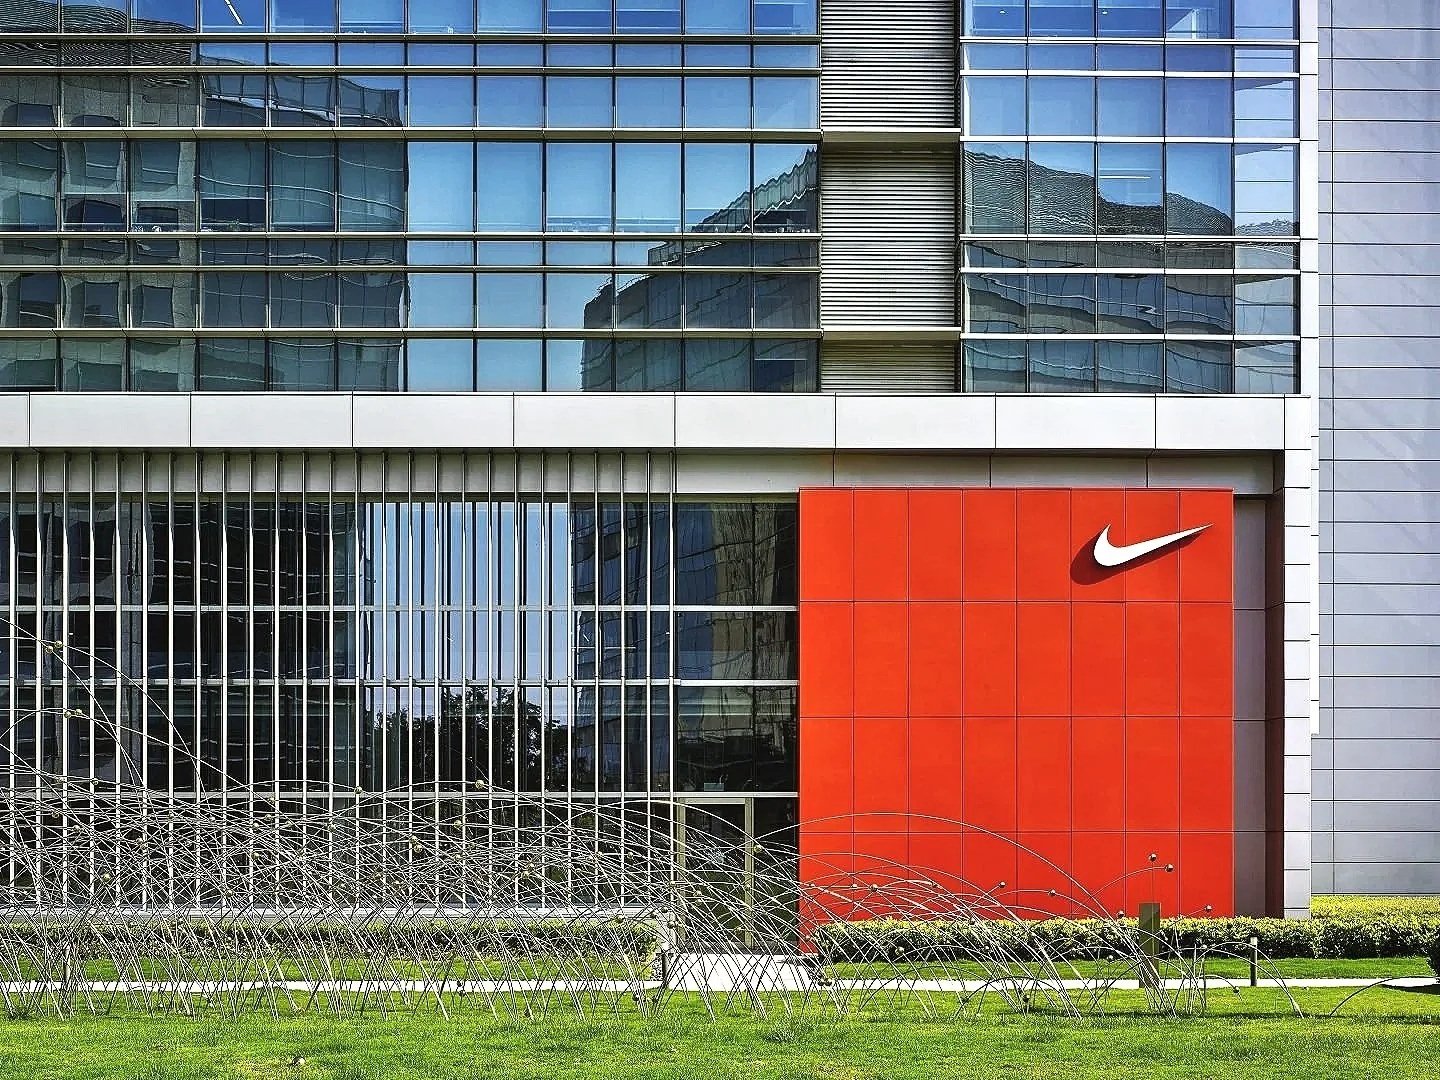
(2011-2012) What if an office campus transformed into the center of sports and AI in Shanghai? A 2.12 million-square-foot, LEED Gold office campus in Shanghai designed at Gensler for Tishman Speyer. Leased to Nike, Henkel and Douyin.
-
![]()
teaching hospital - engineering + design
(2019-2020) What if we combined a hospital and medical school within the same footprint in Haiti? Roof systems collect water while shading and drawing airflow to cool the thermal mass of the earth-block buildings.
-
![(2020-2021) An interactive showcase exploring clean energy products and education for Envision Group.]()
climate eduction - research + design
(2020-2021) What if immersive interactions could create educational experiences for youth? This interactive climate museum by Envision Group showcases connected smart systems for clean energy products and infrastructure.
-
![Night view of a Shell gas station with illuminated signs displaying gas prices, a car wash sign, and parked cars reflecting on the wet pavement.]()
transient emissions - research + policy
(2021) What if neighborhood communities never needed gas stations? This project consists of in-depth research documenting benzene exposure in neighborhoods and the proximity of petroleum-based infrastructure to residences.
-
![View of Shanghai skyline with tall buildings, including the distinctive Shanghai Tower in the foreground and the Oriental Pearl Tower in the background, shrouded in haze.]()
AQI tied economies - research + publication
(2013-2016) What if we could unlink economic growth from air pollution? This research documents the economic relationship between GDP trends, CO2 emissions, and the policy frameworks governing atmospheric quality.
-
![Two people standing on an observation deck of a tall building, overlooking a city skyline with numerous skyscrapers. The photo is in black and white.]()
particulate verticals - research + publication
(2015) What if altitude were nature’s own particulate filter? How might we reposition air intakes at the tops of towers to reduce the energy used for air filtration? Sensors measured particulate density at various altitudes.






MATERIAL AND CARBON
-
![Upward view of a large installation of bamboo poles arranged in a circular pattern, with the sky visible through the center.]()
cloud forest - engineering + design
(2016) What if bamboo could fly? Made from real bamboo woven together with recycled rebar, the pavilion is a parametric bamboo cloud floating atop a hill for the Suzhou Land Art Festival. Featured in Domus.
-
![A wine cellar with a curved wall made of shelves filled with bottles of wine, creating a tunnel-like structure with a small glass table in the center.]()
earth blocks - research + design
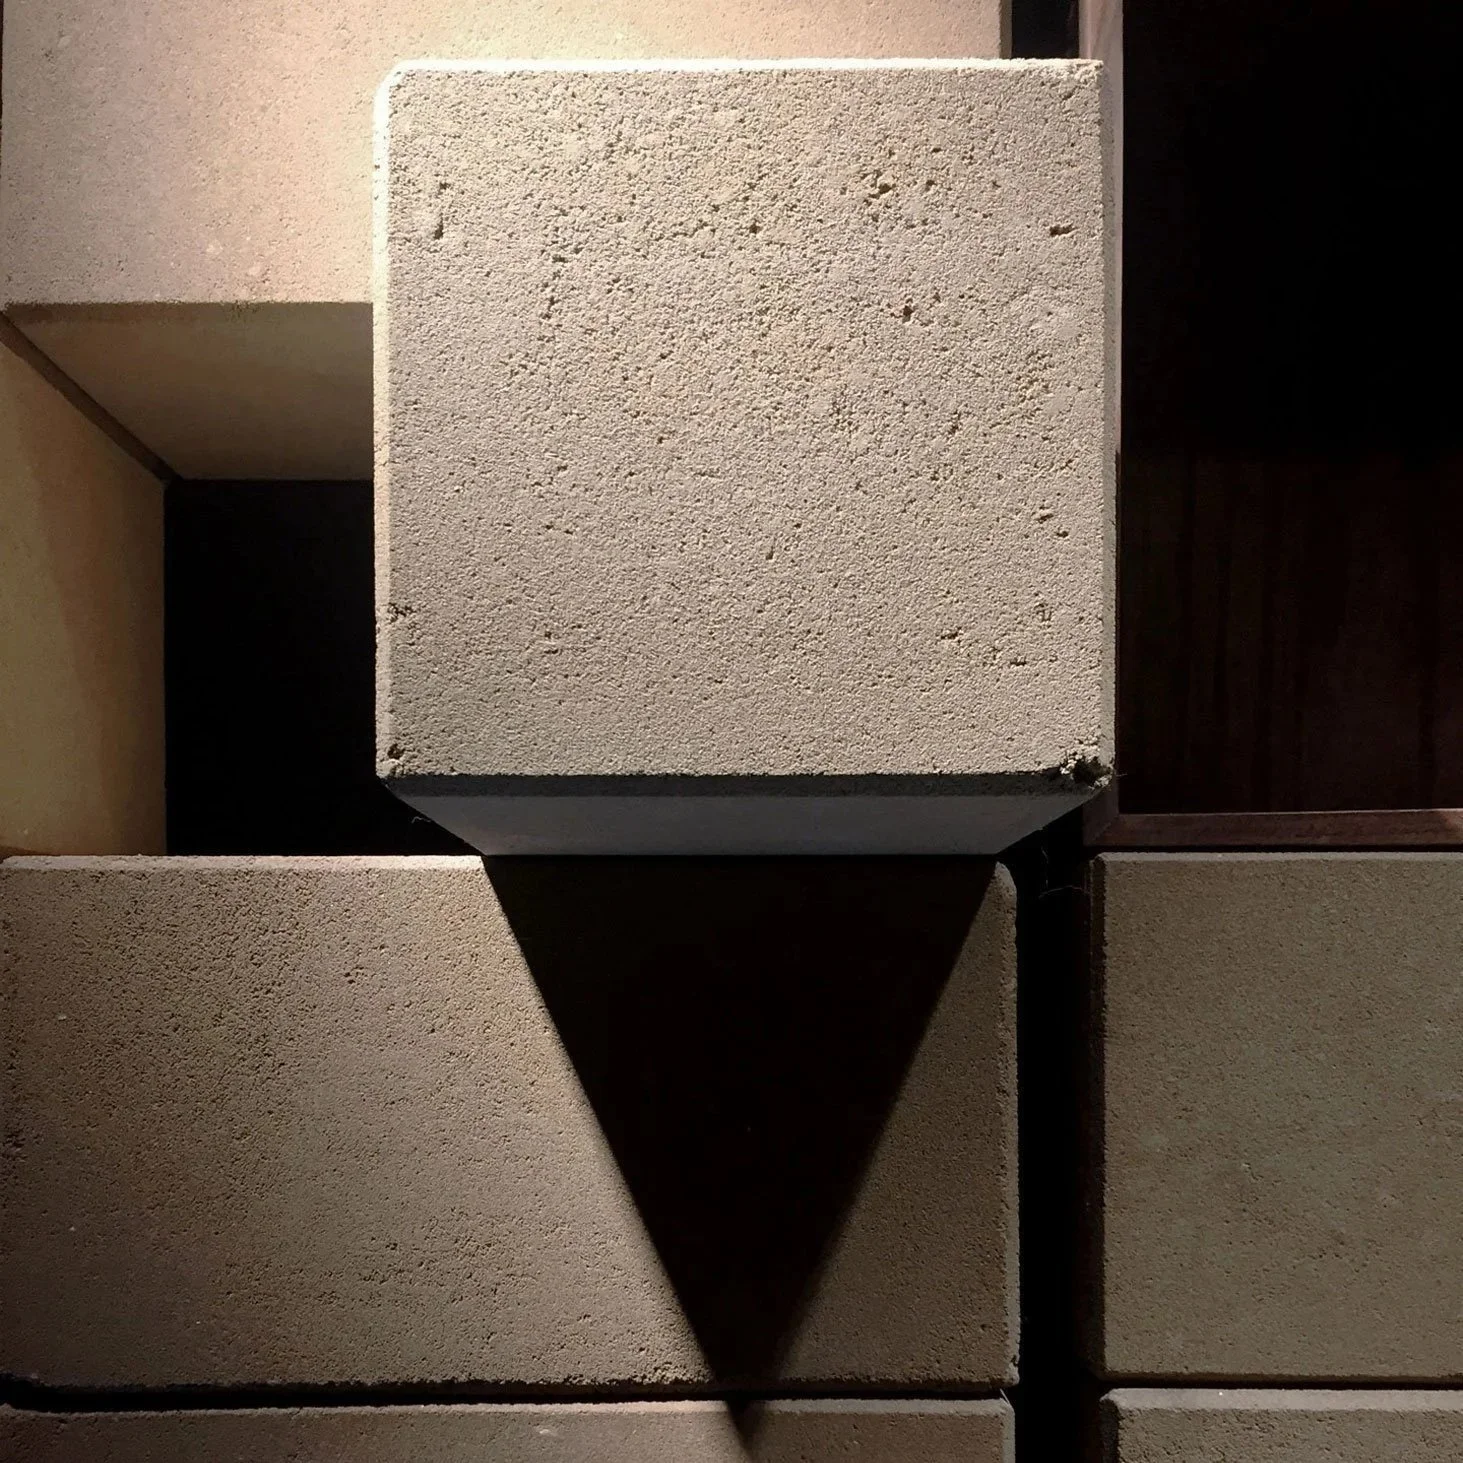
(2017) What if a wine terroir became a zero-carbon finish material? Earth blocks are fabricated into an interior finished wall and a natural acoustic motif to reduce the wine project’s carbon footprint.
-
![Inside a modern factory with yellow industrial robotic arms assembling wooden panels.]()
building of gardens - research + filmmaking
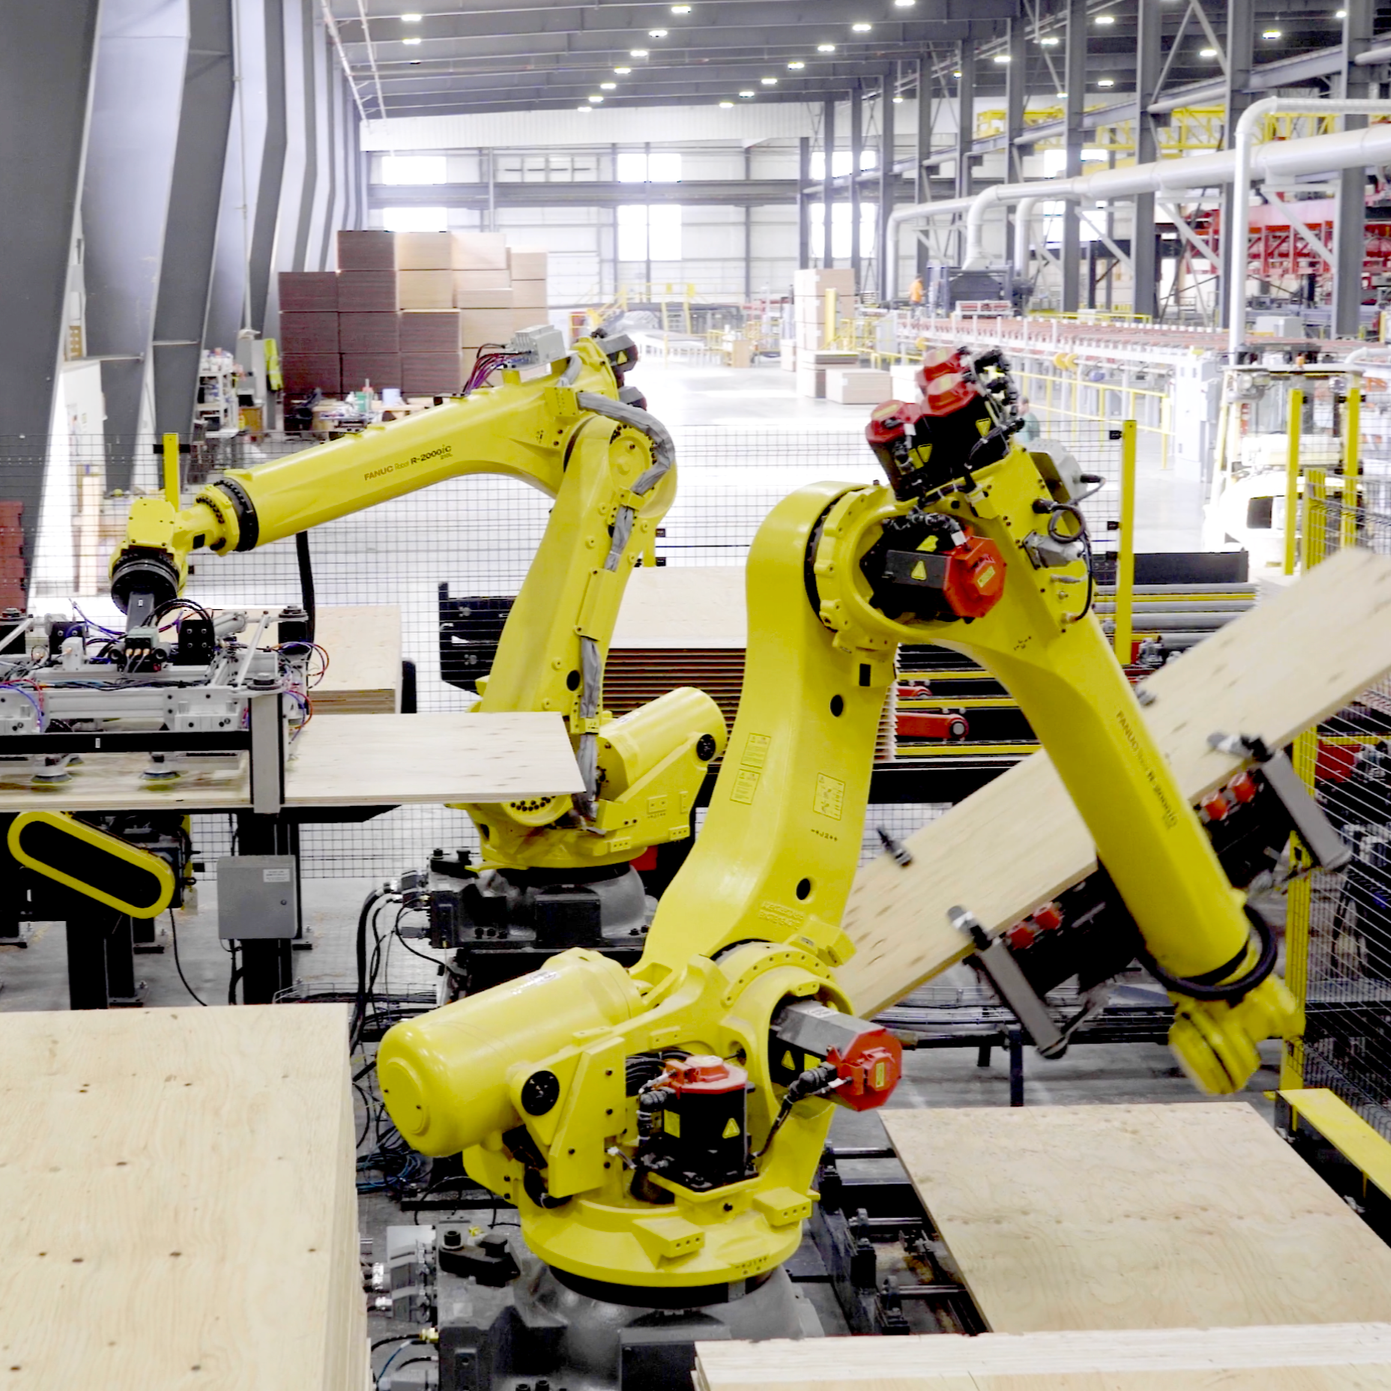
(2022-2023) What if we followed a single tree from the forest to its use in a building? This documentary traces the mass timber supply chain from harvest and robotic fabrication to construction and replanting.
-
![Empty room with wooden ceiling and large glass windows showing a cityscape with colorful buildings and hills.]()
timber economies - research + publication
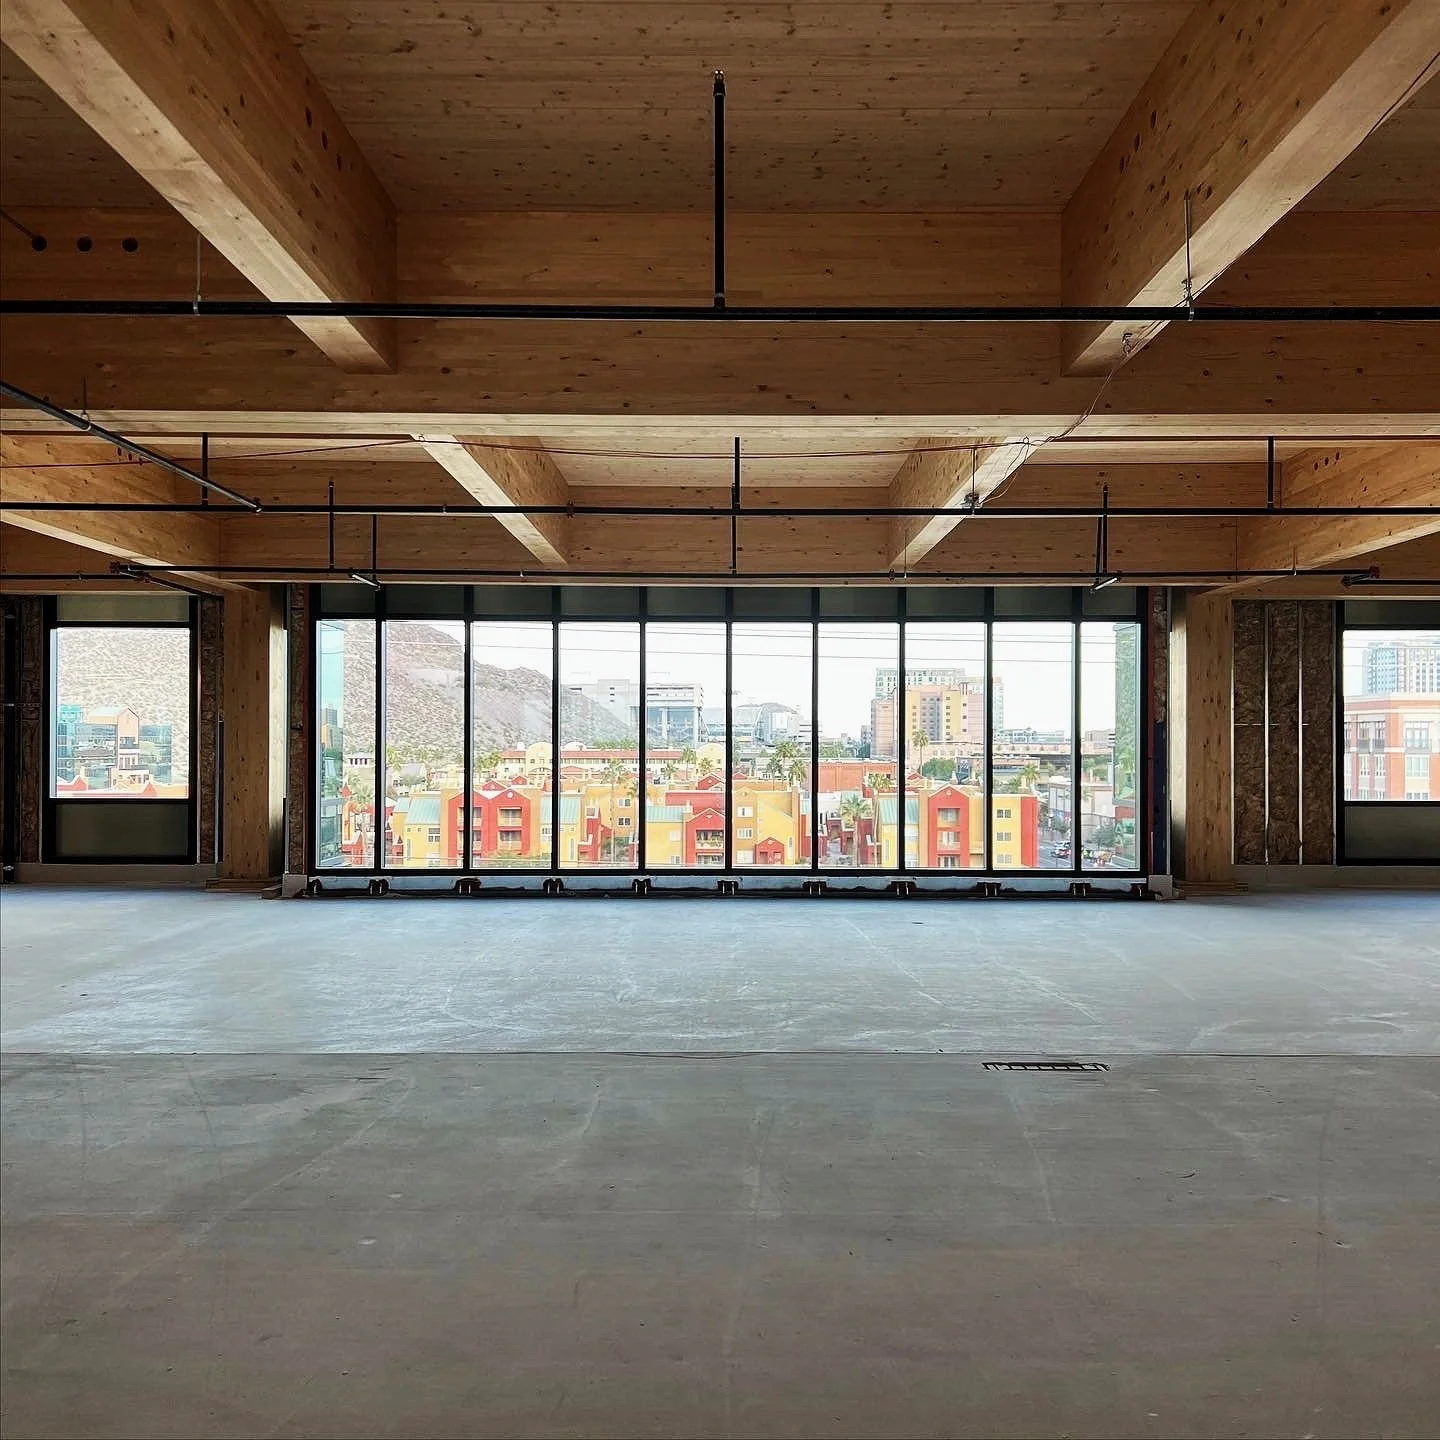
(2022-2023) What if Mass Timber construction costs more per linear foot but less at occupancy? Thirty research interviews and a co-authored Harvard Business School teaching case, 223-058.
-
![A framed view of exposed rocks and rubble through a black metal protective grate, with a dark floor in the foreground.]()
reclaimed terroir - planning + design
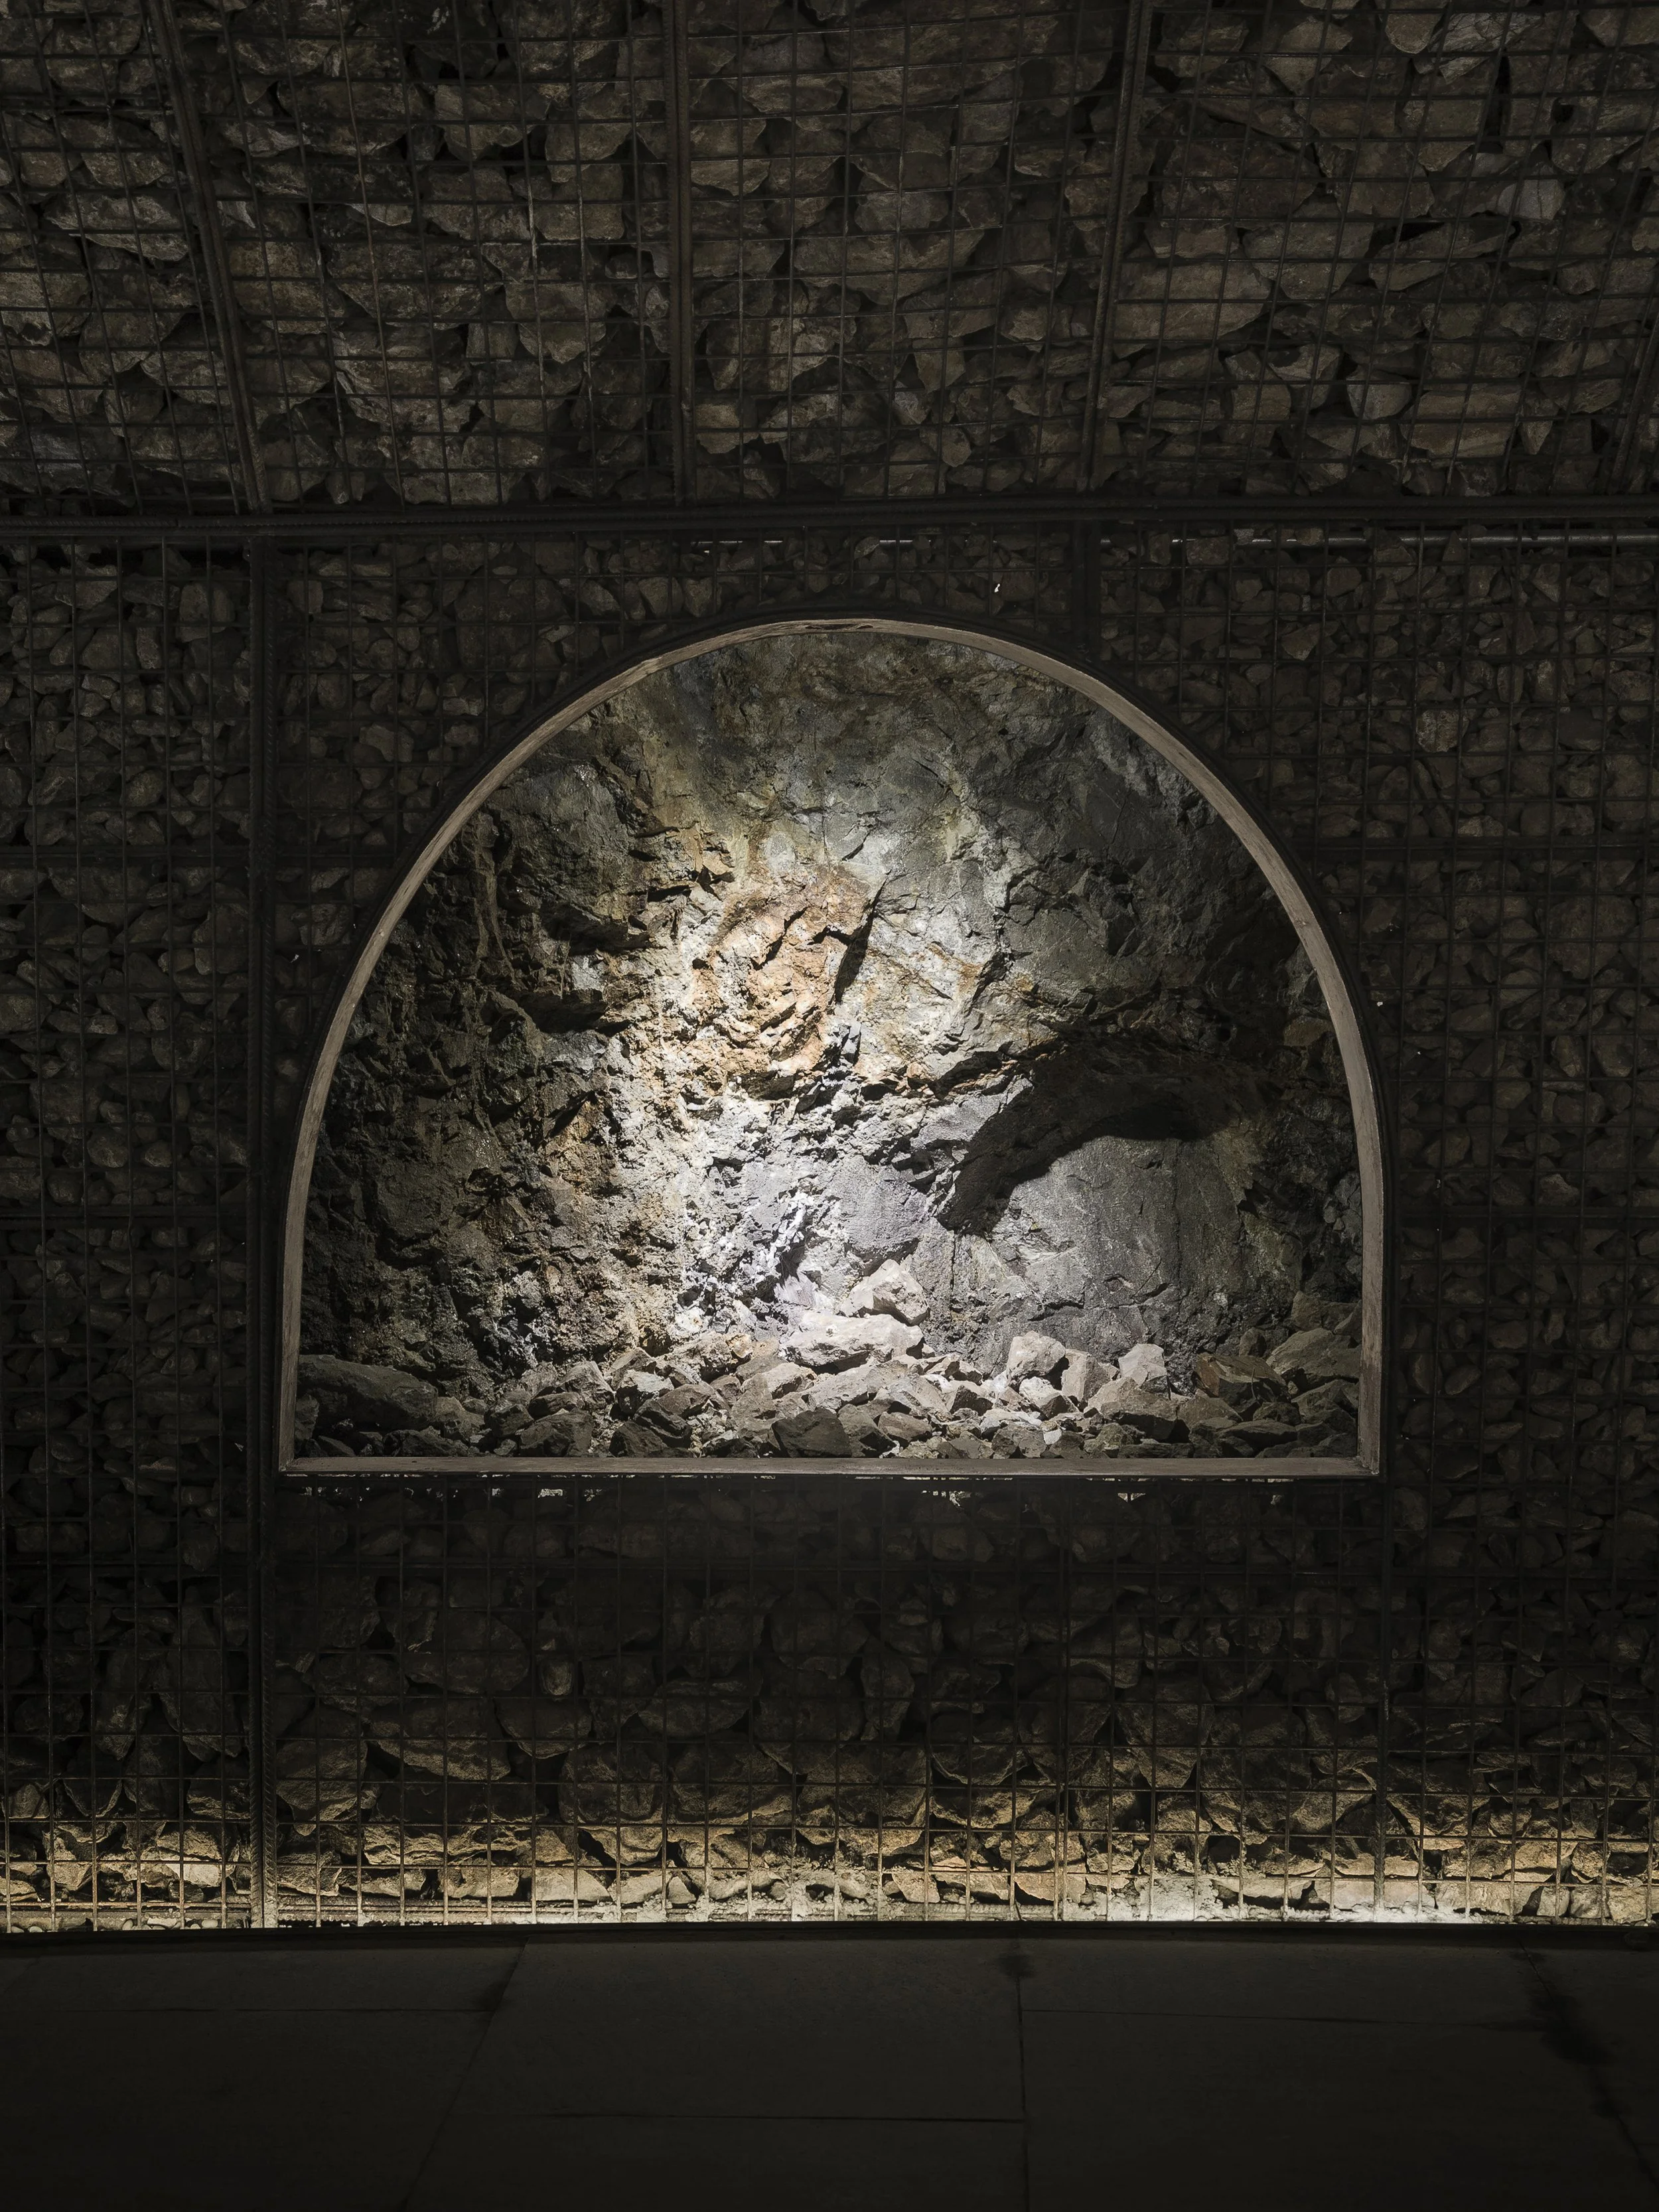
(2013-2014) What if the excavated stone became the finish material we place back? This museum reused stone and recycled rebar, forming gabion vaults with framed openings to the original stone walls beyond.
-
![Ceiling made of wooden geometric tiles arranged in a pattern.]()
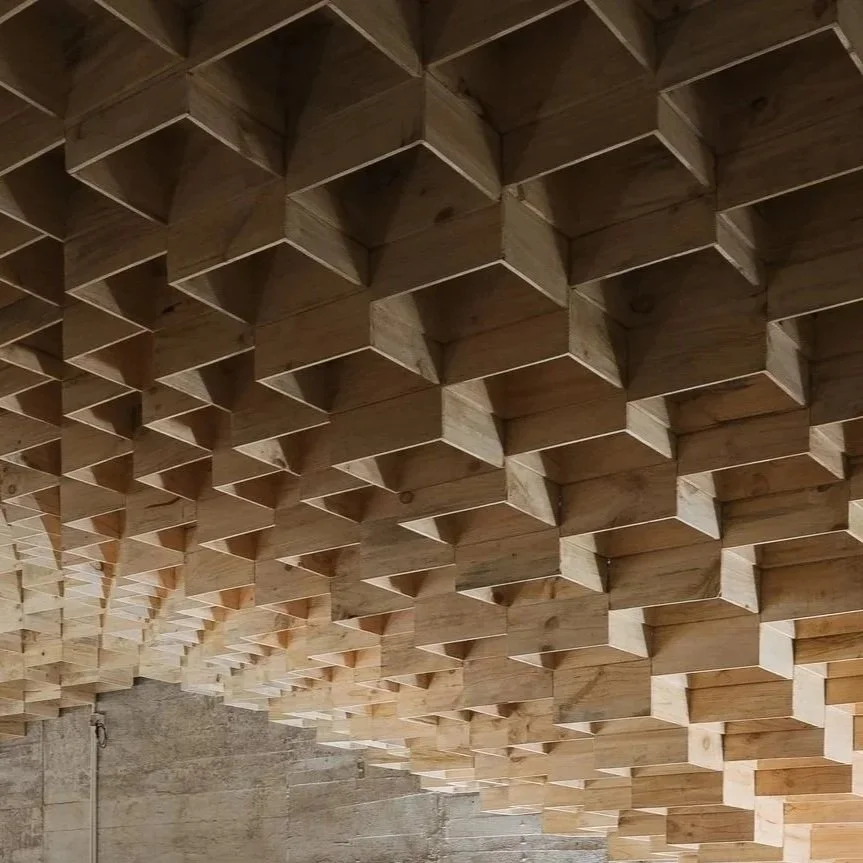
bottoms up - fabrication + design
(2015) What if the only material available were wine crates? What could we make? This hanging, hand-modeled installation imitates the flow of wine as it hovers, made entirely of recycled wine crates.
-
![Modern multi-story building with an external artistic staircase and vertical wooden slats, illuminated windows, and greenery on balconies, with cars parked underneath and trees nearby, during dusk.]()
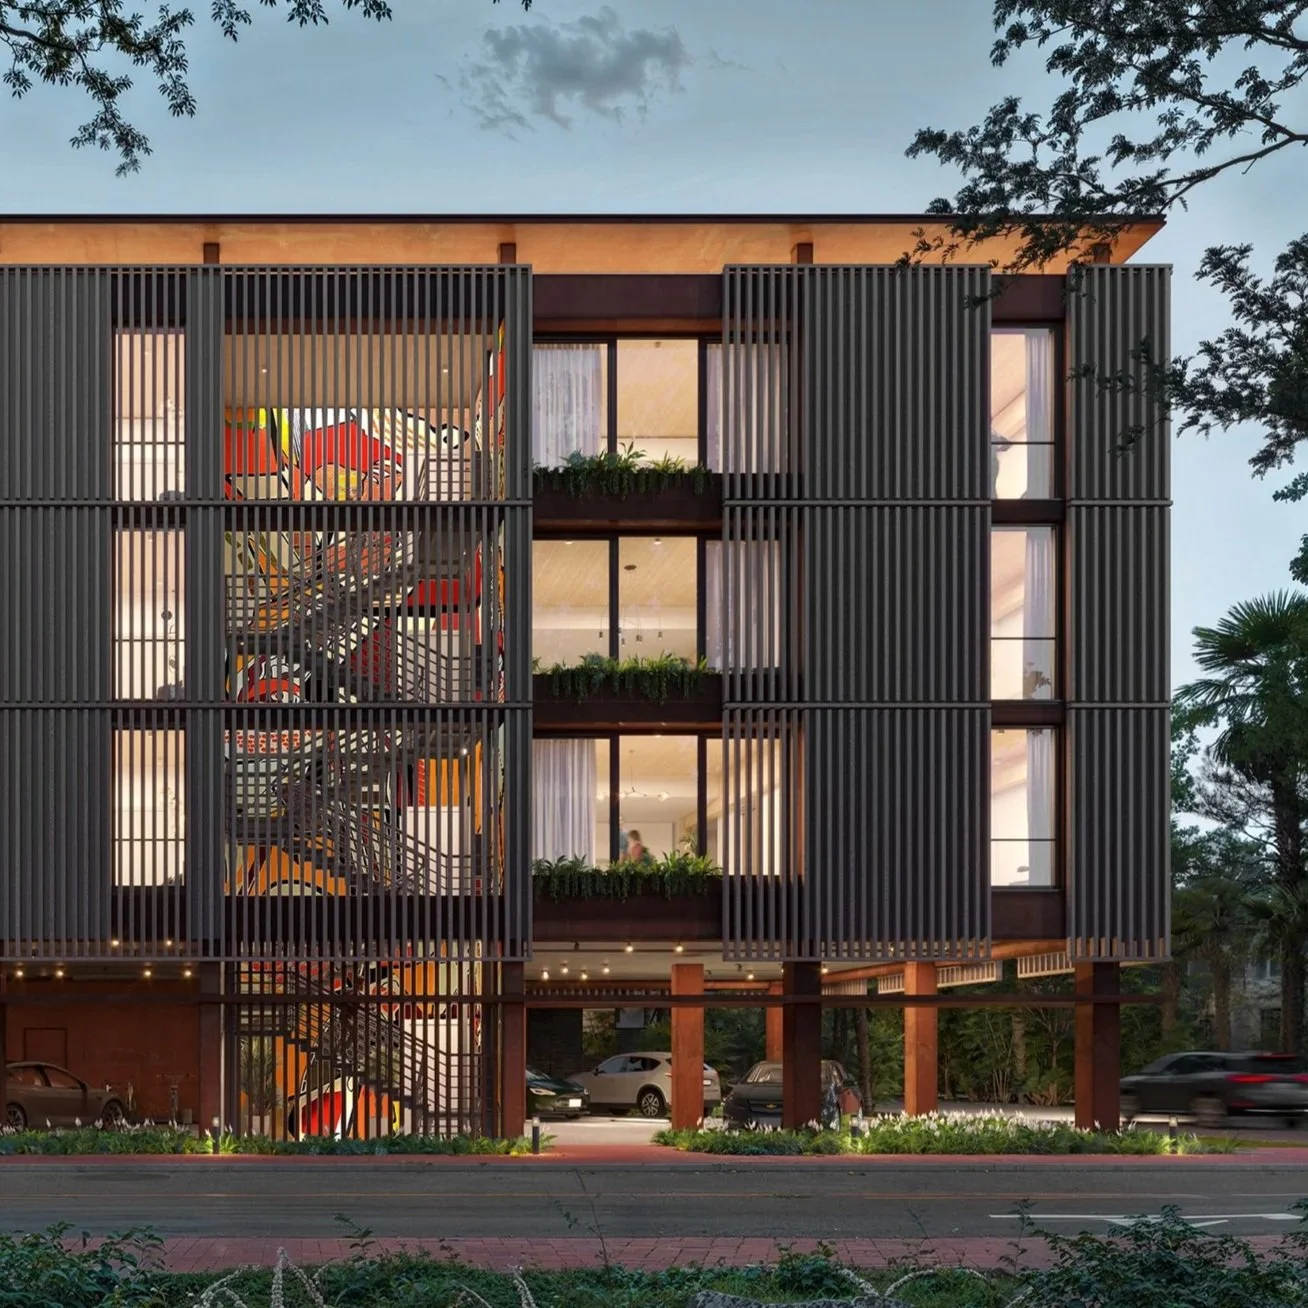
mass timber lofts - design + development
(2023-2026) How might the value and longevity of mass timber change the unit economics for residential development? Natural living spaces and a net-zero-carbon structure; an Algoma project in permitting.
-
![A wildfire burning through trees on a hillside, with orange flames and thick black smoke rising into the sky.]()
fugitive carbon - research
(2022) What if forest economies could prevent fugitive carbon emissions from wildfires? Research on the co-benefits of forest economies to fund maintenance and sustainable harvesting.
-
![Modern house interior with wooden walls and flooring, a bar-height table with four bar stools, and a view of a garden with colorful trees and rocks through large sliding glass doors.]()
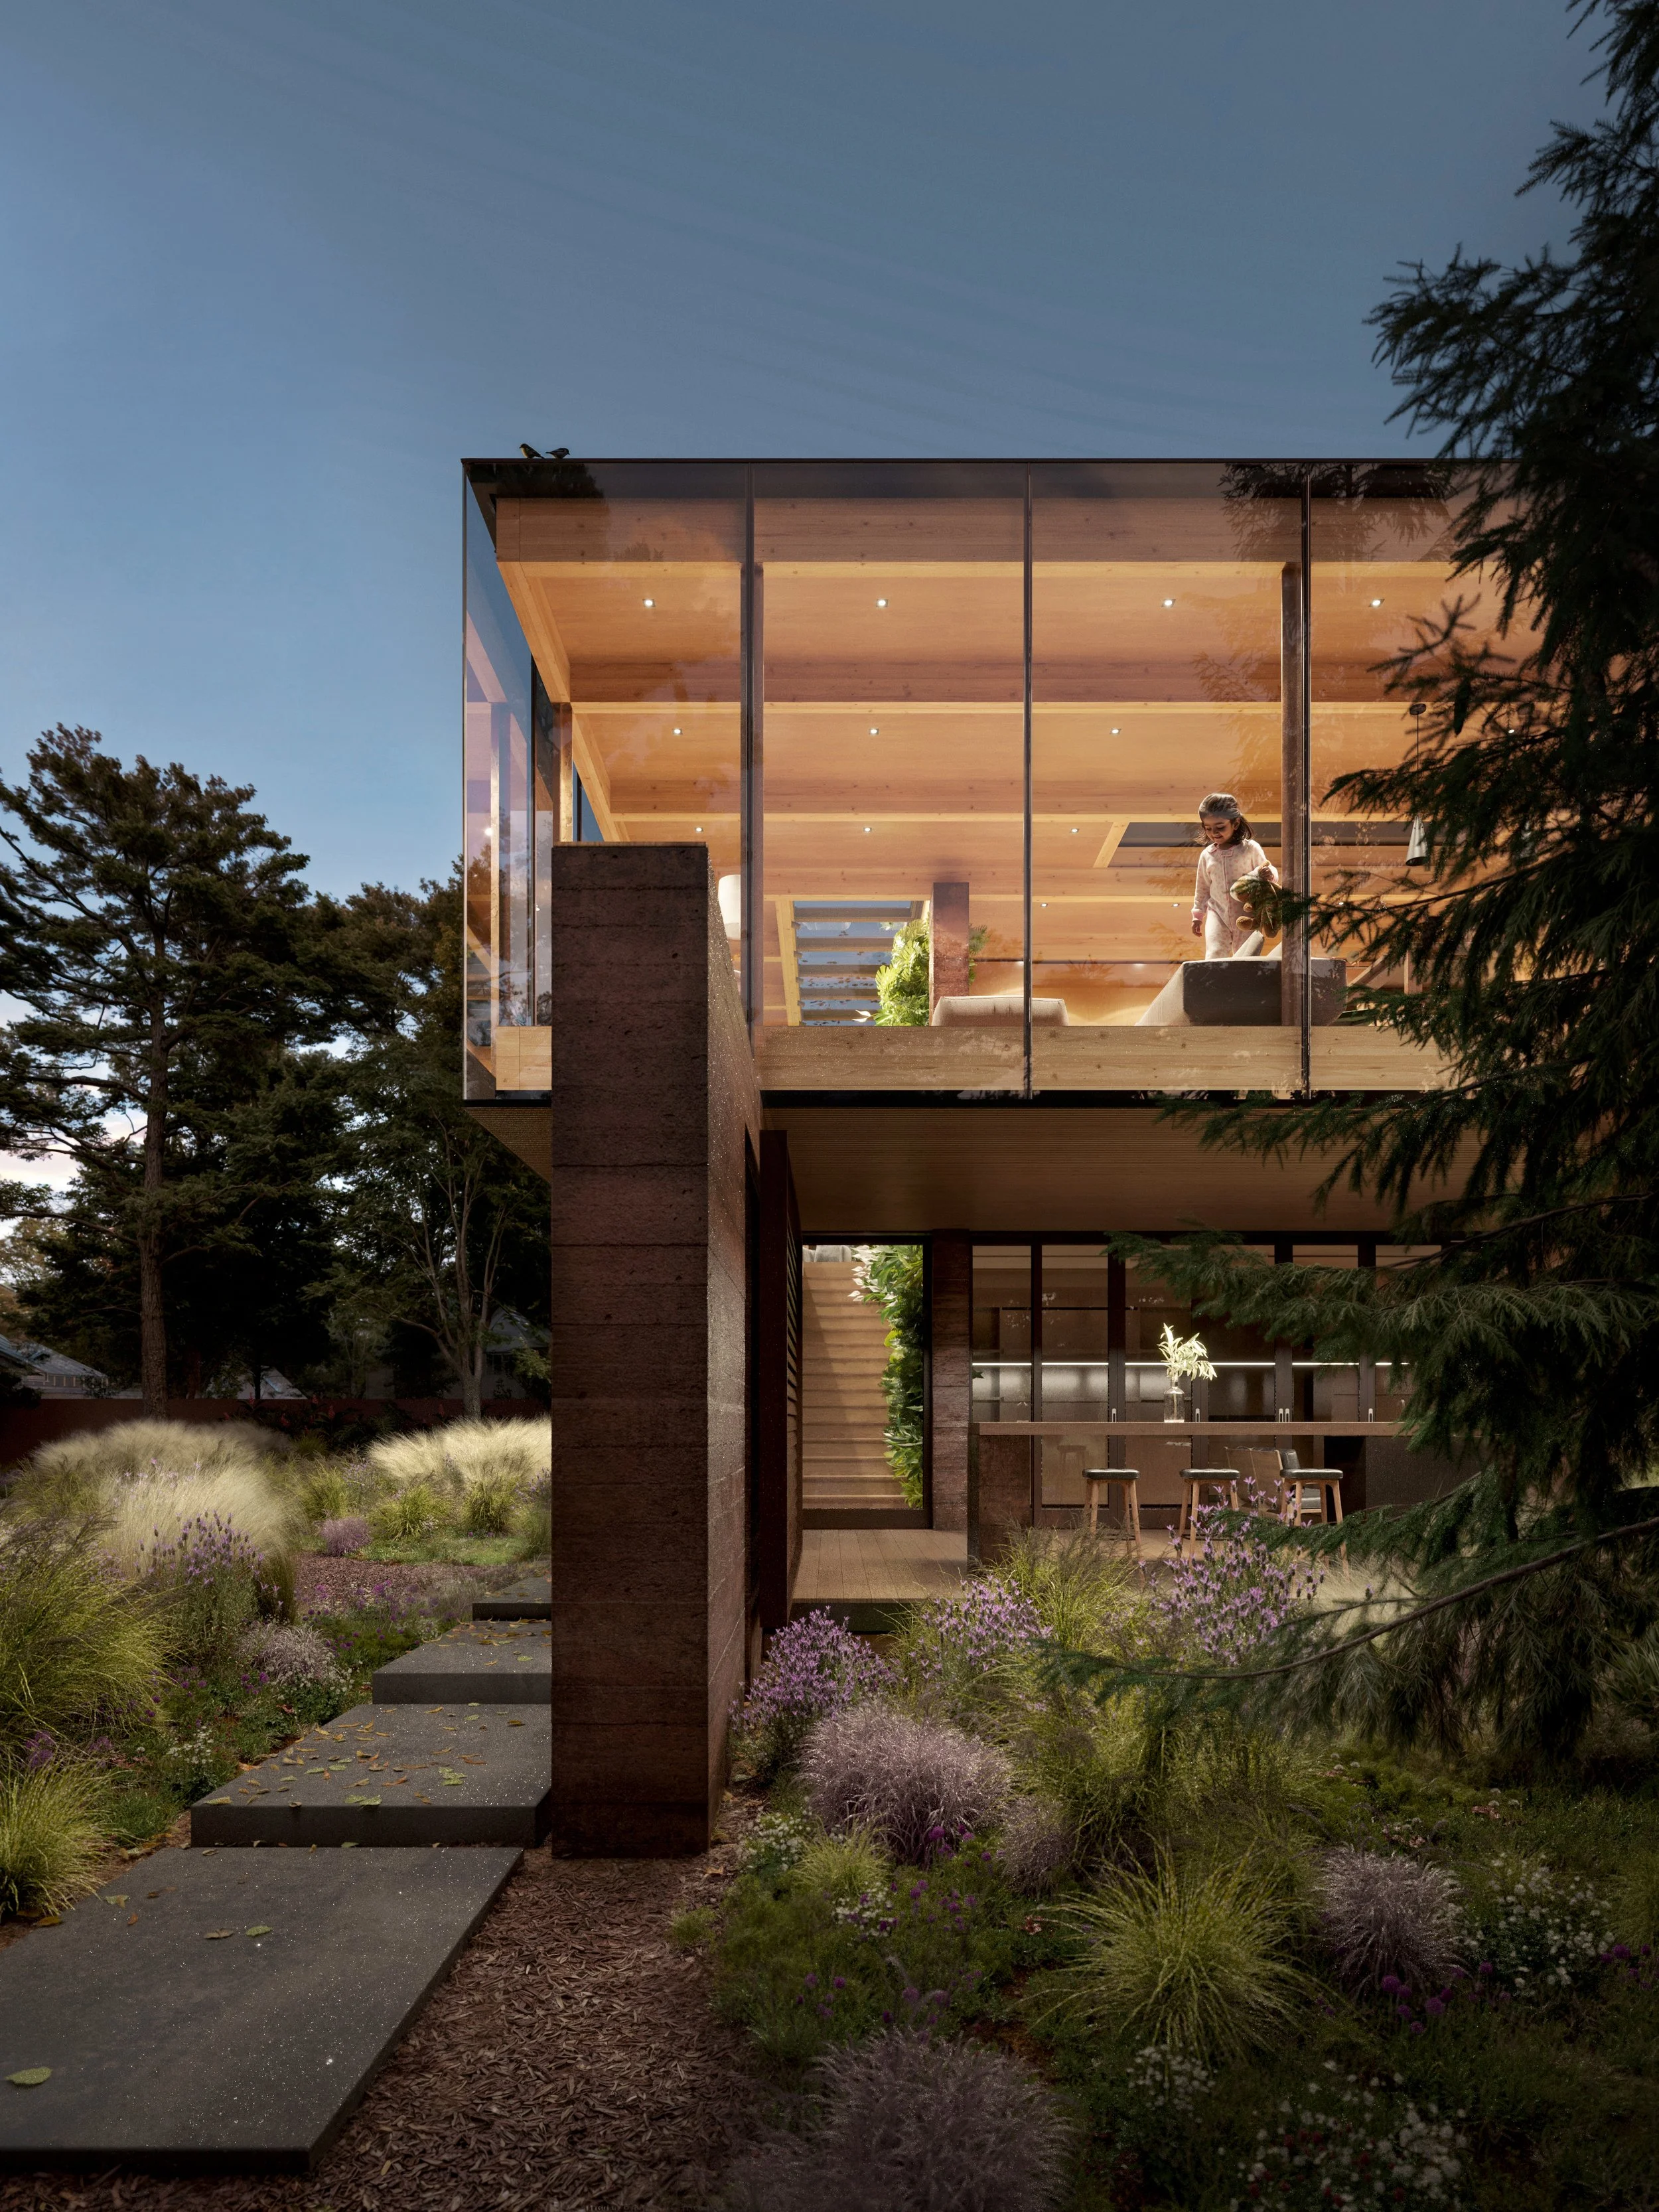
the shelter - engineering + design
(2021-2022) What if your site limits prevented you from building at ground level? A challenging, divided site combines timber and earth materials to create raised indoor and outdoor living spaces.
-
![Wine bottles displayed on wooden shelves in a wine cellar with a vaulted ceiling and chandeliers.]()
from bullets to bottles - planning + design
(2013-2016) What if the spaces in the world that once stored bullets now stored wine? Recycled wine cases form wine-tasting pavilions in a pre-World War II military bunker outside of Shanghai.
-
![A multi-story modern building with a brick facade, large glass windows, and balconies, situated on a city street with trees and cars passing by.]()
terracotta framing - design + development
(2018-2019) What if the stripping away of a facade could reveal the passage of time? The Sheridan Residence in Chicago, IL, implements a low-carbon material strategy utilizing timber and terracotta.
-
![]()
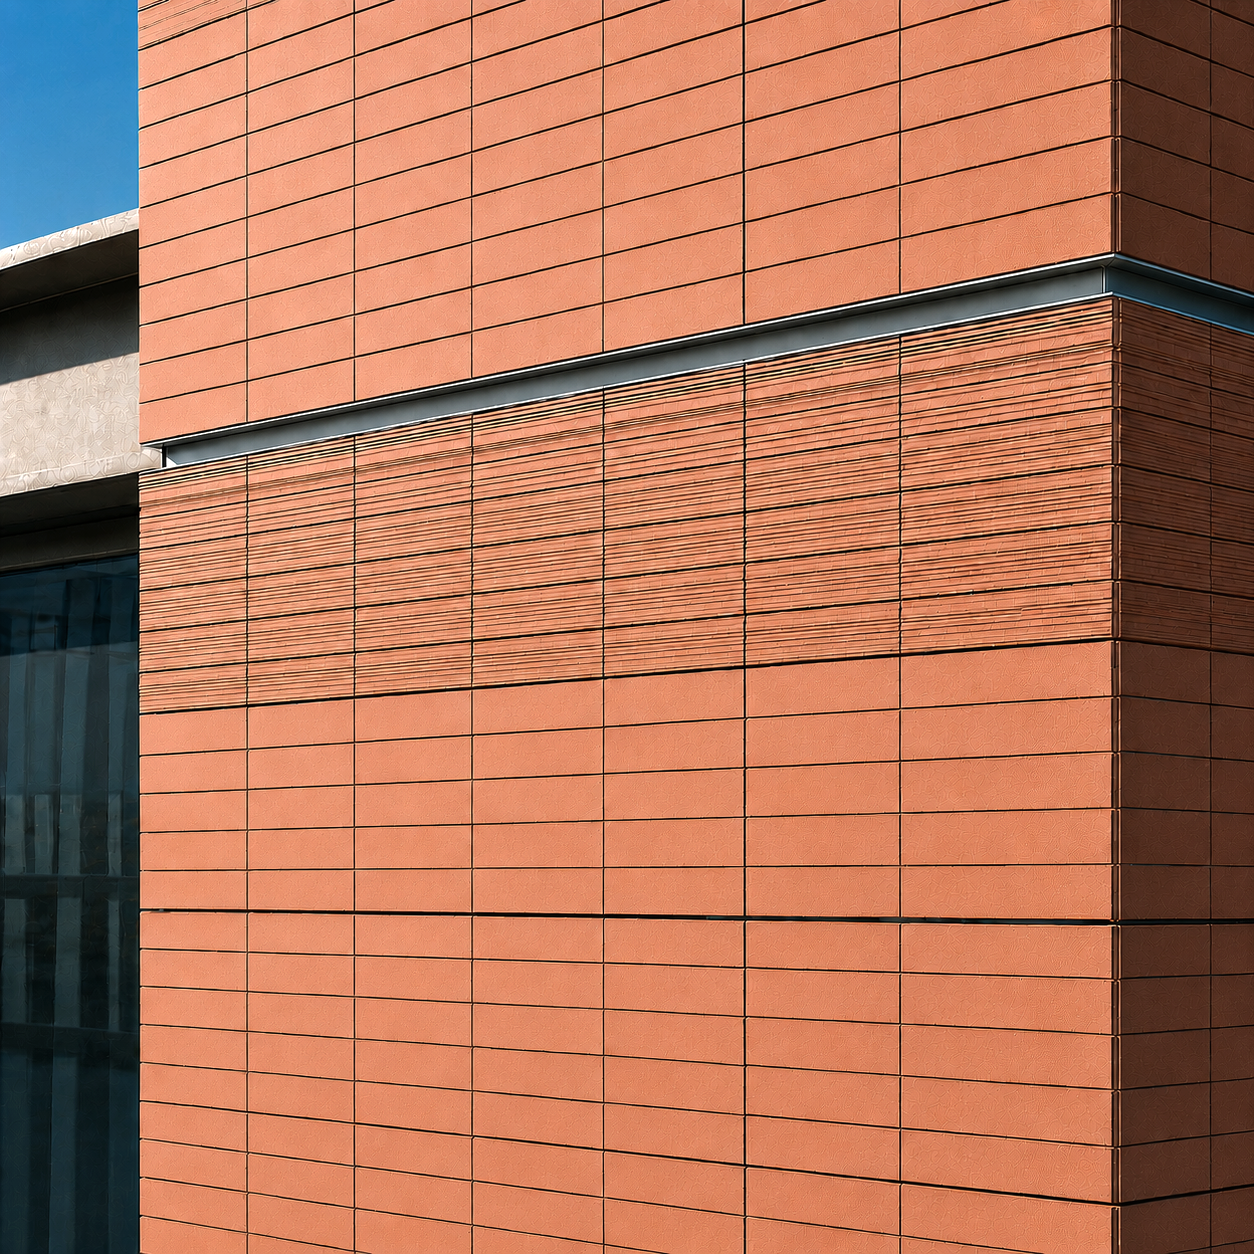
NBK terracotta facade - engineering + design
(2014-2016) What if facades could be made of dirt? Terracotta was selected as a low-carbon material in this Shanghai project for Gensler. Tiles were custom-designed with NBK and manufactured locally.
-
![]()
folding hybrid - planning + design
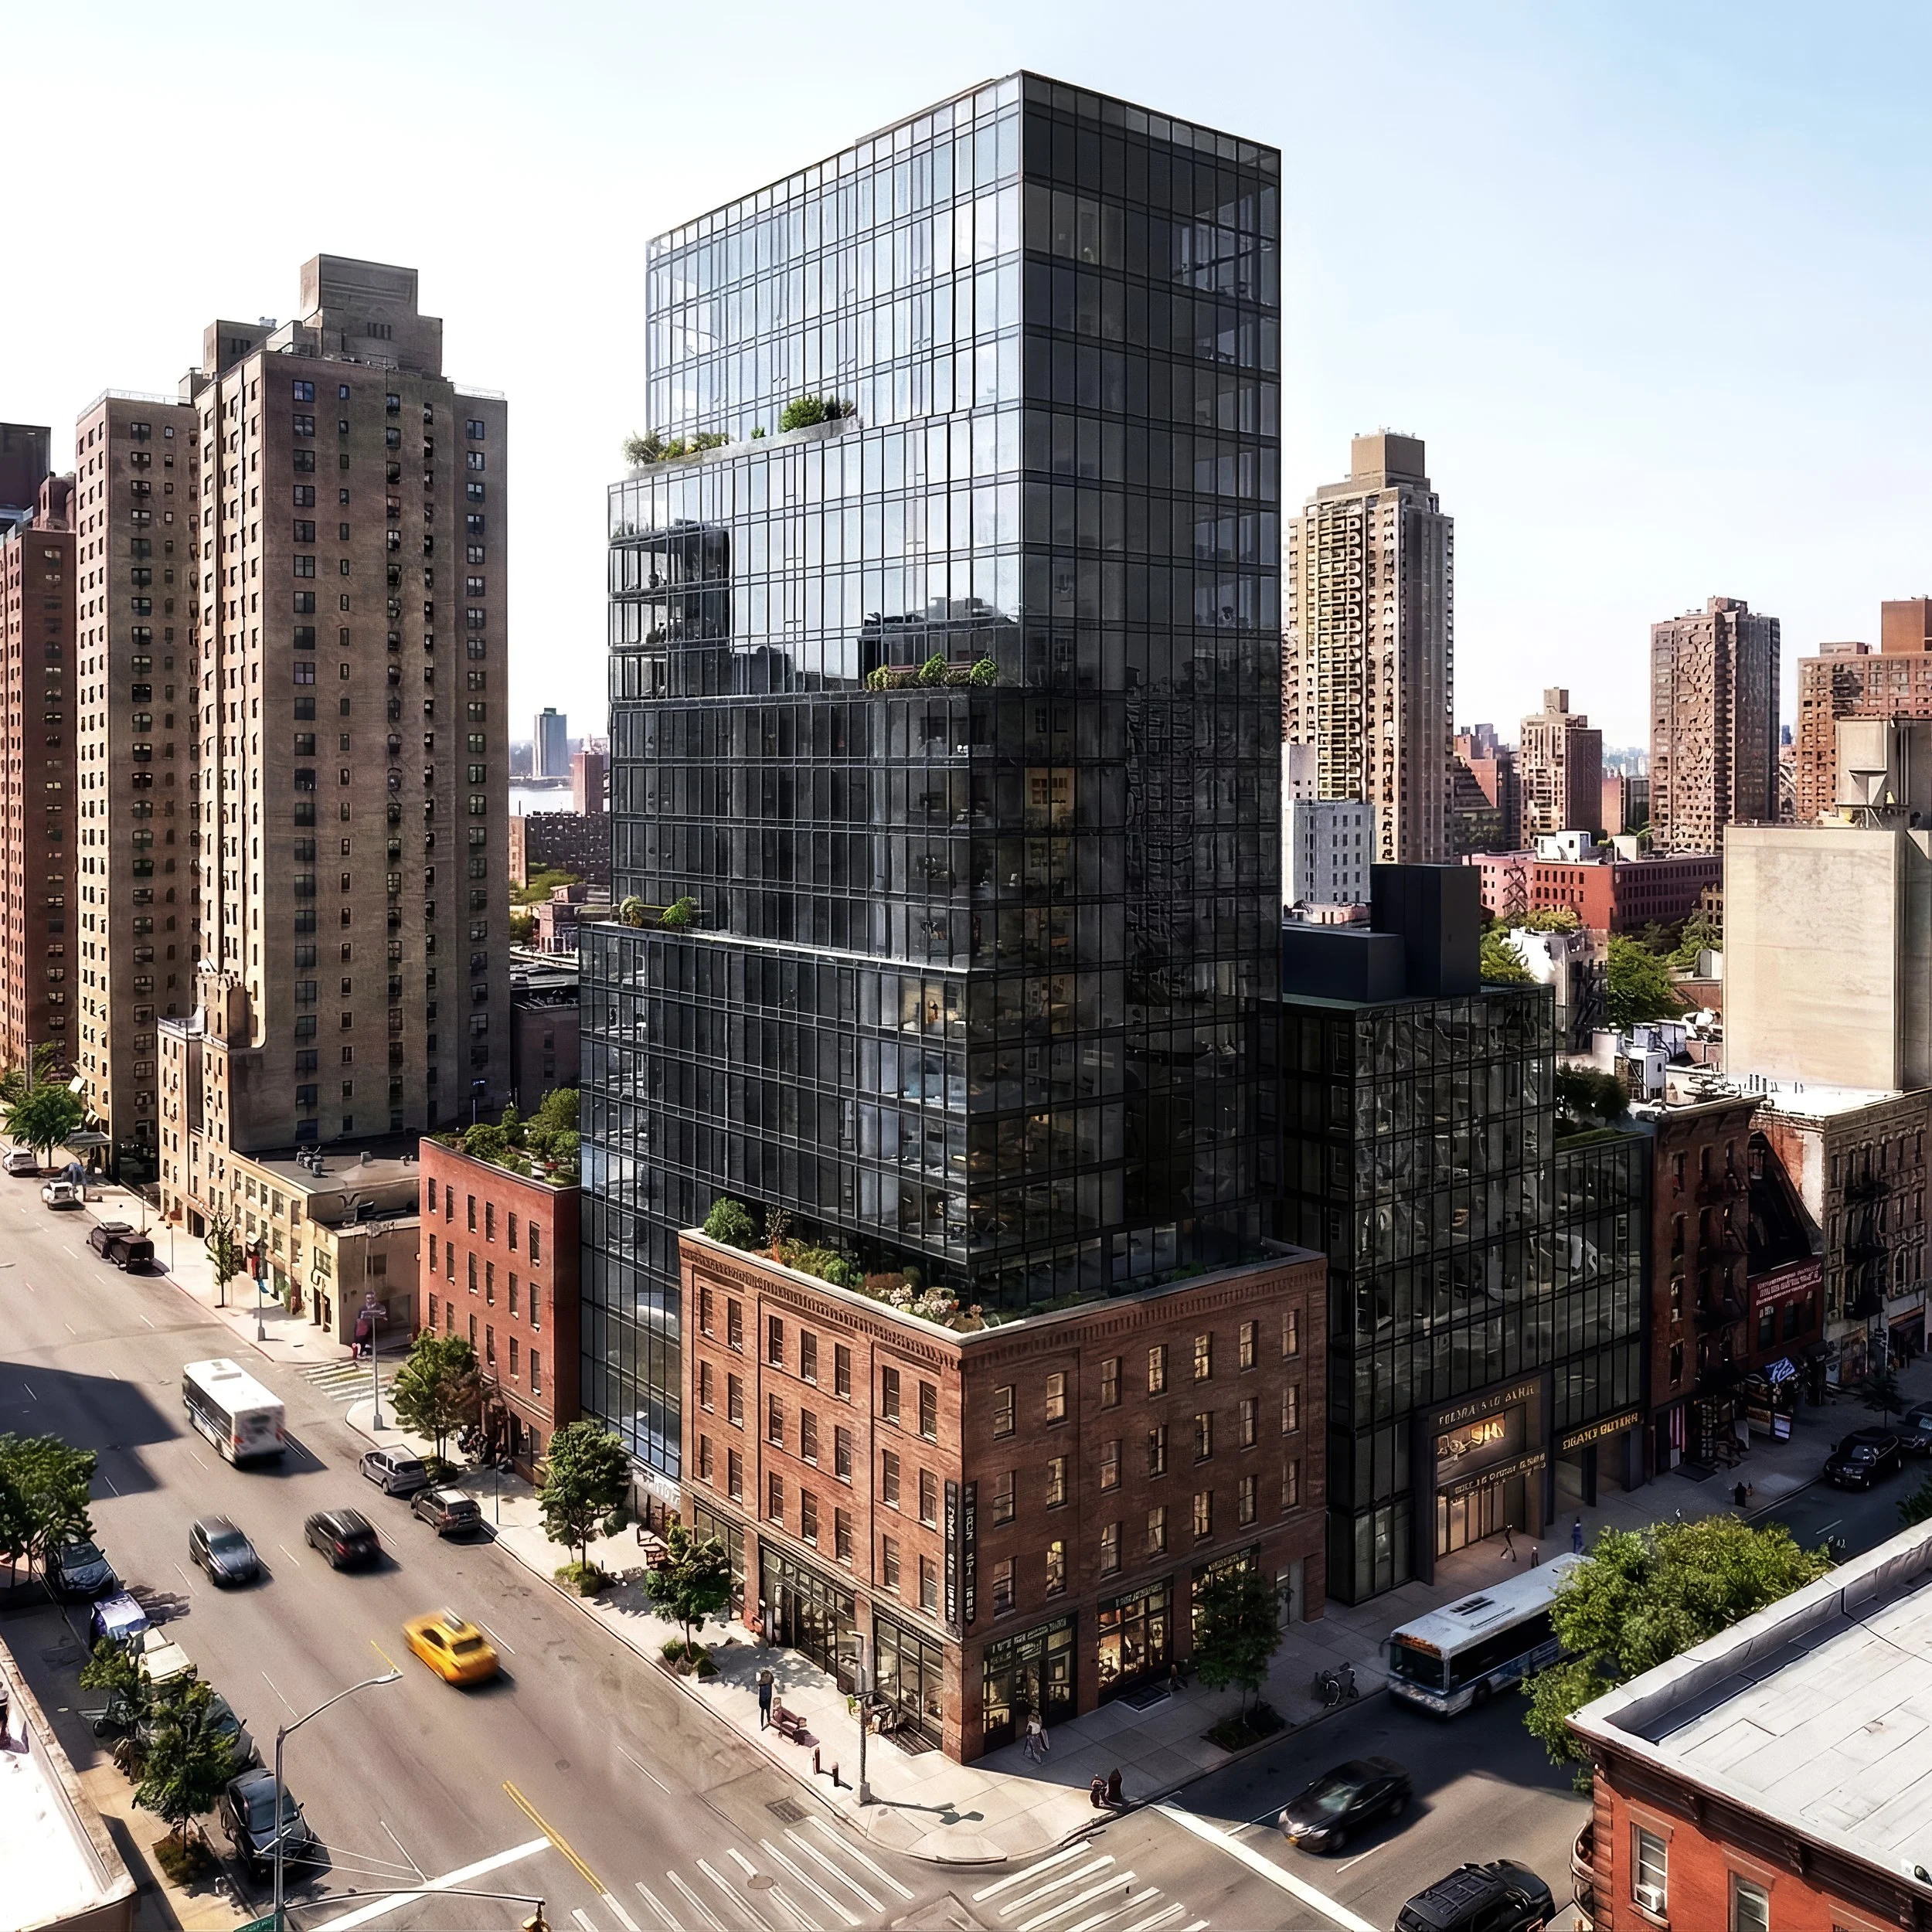
(2021) What if a neighborhood’s character could be preserved at the ground plane while adding new housing in the sky above? A folding facade preserves GFA while aligning with Manhattan zoning restrictions.
-
![Black and white architectural model of a modern, multi-level building with spiral ramps, glass walls, and open spaces.]()
adaptive transit - planning + design
(2017-2018) What if a one-million-square-foot abandoned train station could become a vibrant cultural hub? The greatest challenge was designing vertical circulation in a structure built for horizontal travel.
-
![Interior of a modern restaurant or lounge with a bar area at the center, surrounded by wooden tables and black stools. The back wall features shelves with glassware, and decorative elements hang from the ceiling. Warm lighting creates a cozy atmosphere.]()
flask tea house - research + design
(2019) What if every material were reclaimed from the demolition sites of 100-year-old buildings? Inspired by historic tea houses, this speakeasy for Flask Group at WeWork reclaims history through materials.
-
![red stone gabion wall]()
from terroirs to table - planning + design
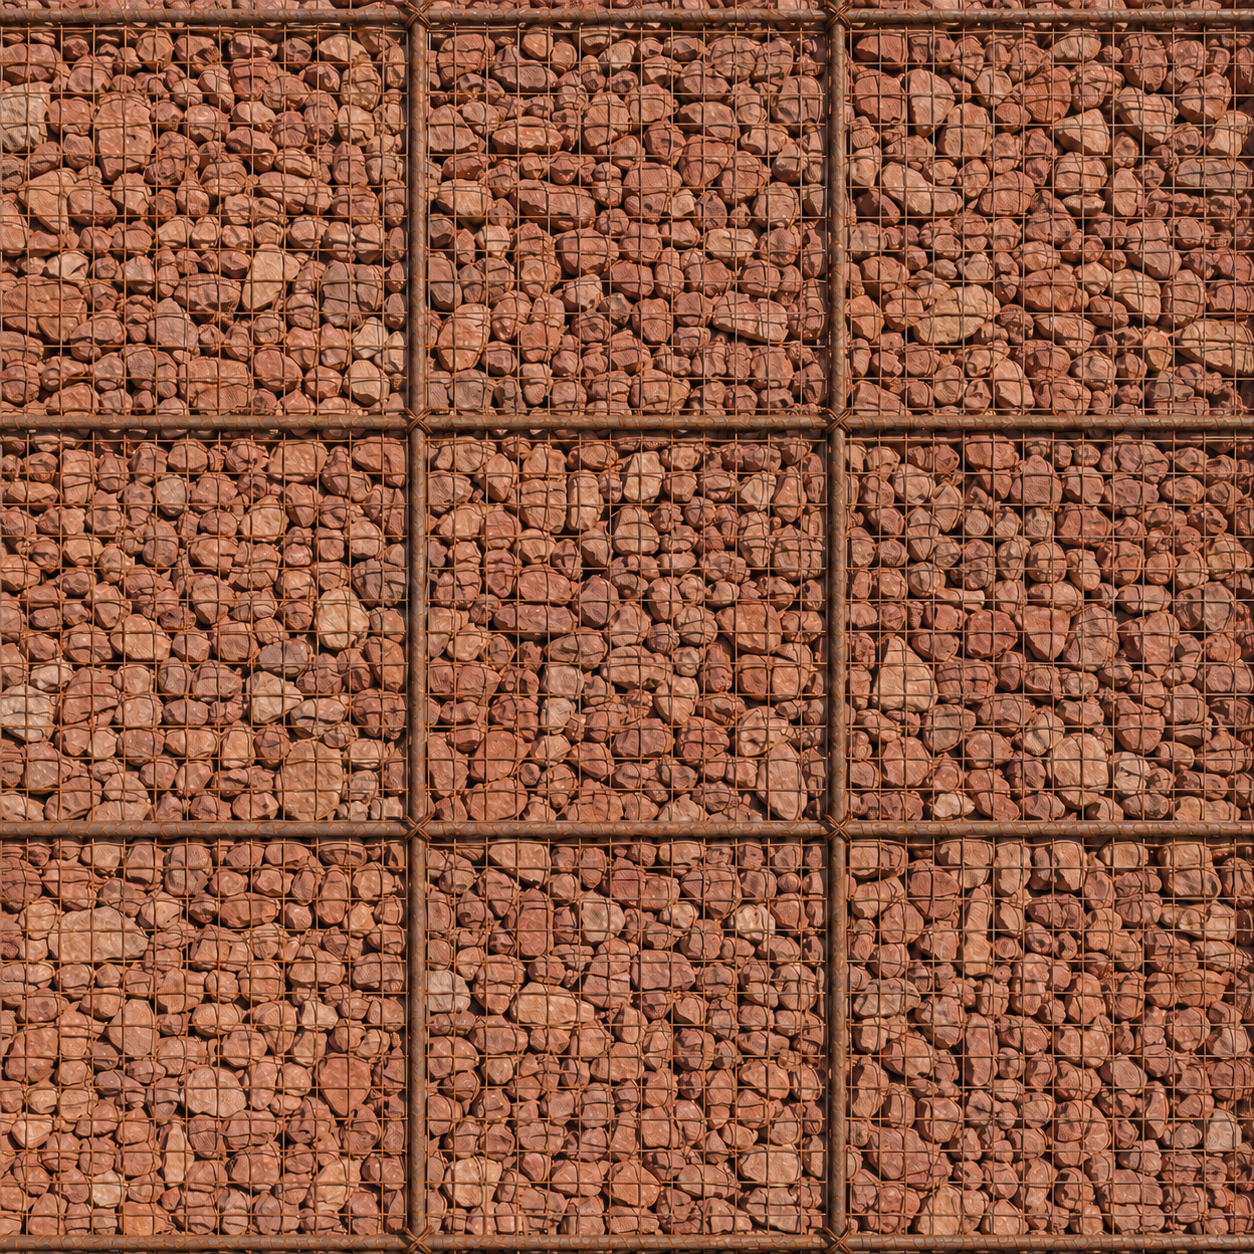
(2018-2019) What if your facade embodied flavor rather than carbon? This project’s red-rock gabion facade embodies the terroir-to-table design philosophy as the cellar door's primary aesthetic and finish.






FABRICATION AND ARTIFACT
-
![A wine cellar with a curved wall made of shelves filled with bottles of wine, creating a tunnel-like structure with a small glass table in the center.]()
the blue phoenix - fabrication + design/eng
(2019-2021) What if you could revive a lost art form? Over two years, only 1 in 10 tiles survived the kiln's extreme heat needed to achieve a feathered blue. 1000 in total are host bottle and light.
-
![A man and a woman in a classroom, the woman is sitting on a uniquely shaped bench with her hand on her lap, and the man is kneeling next to her, wearing a leather jacket and looking down.]()
bean prototype - fabrication + design
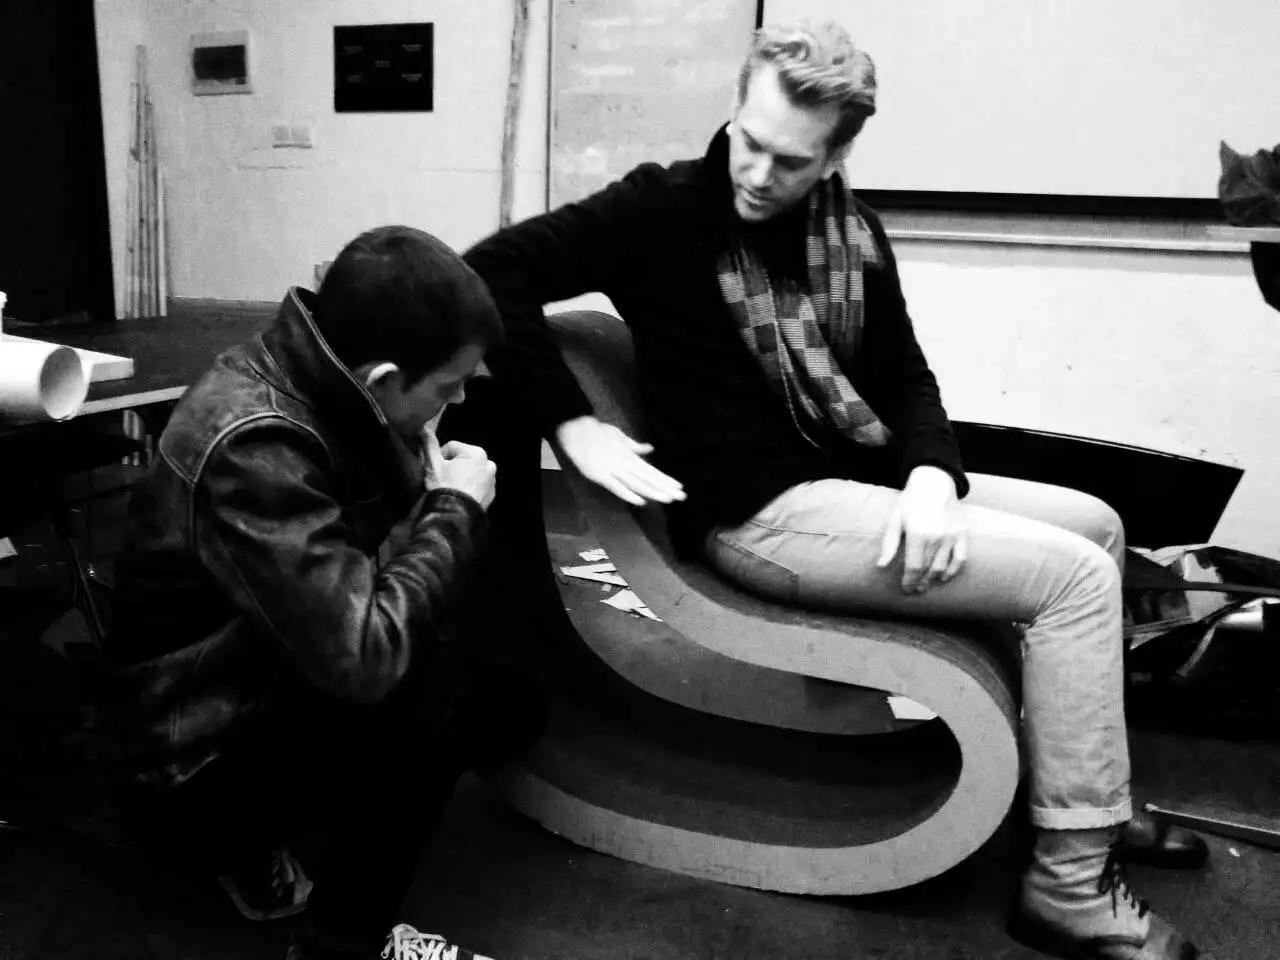
(2015) What if the shape of a chair could enable more efficient use of material? Fabrication research exploring CNC machining using cardboard and fiberboard prototyping for carbon fiber furniture design.
-
![A small bird perched on the edge of a modern concrete building with a geometric design, against a clear sky.]()
tripartite - fabrication + design/eng
(2018) How might a single block be used to hold a pavilion in tension? Composed entirely of multiples of three, the pavilion was designed and built for the World Entrepreneurs Expo in Shanghai, China.
-
![A modern meeting space with three white tulip chairs around a white round table, hanging above is a silver, ribbed, glass pendant light, with a concrete wall in the background.]()
hivemind pendant - fabrication + design
(2019-2020) What if a light fixture could inspire ideas and collaboration? The Hive Mind Pendant combines a glass hive with an idea at its core to illuminate creative spaces for thinkers.
-
![A wooden side table with three circular tiers in a modern living room, with a beige armchair and colorful ottomans visible.]()
the axel totem - fabrication + design
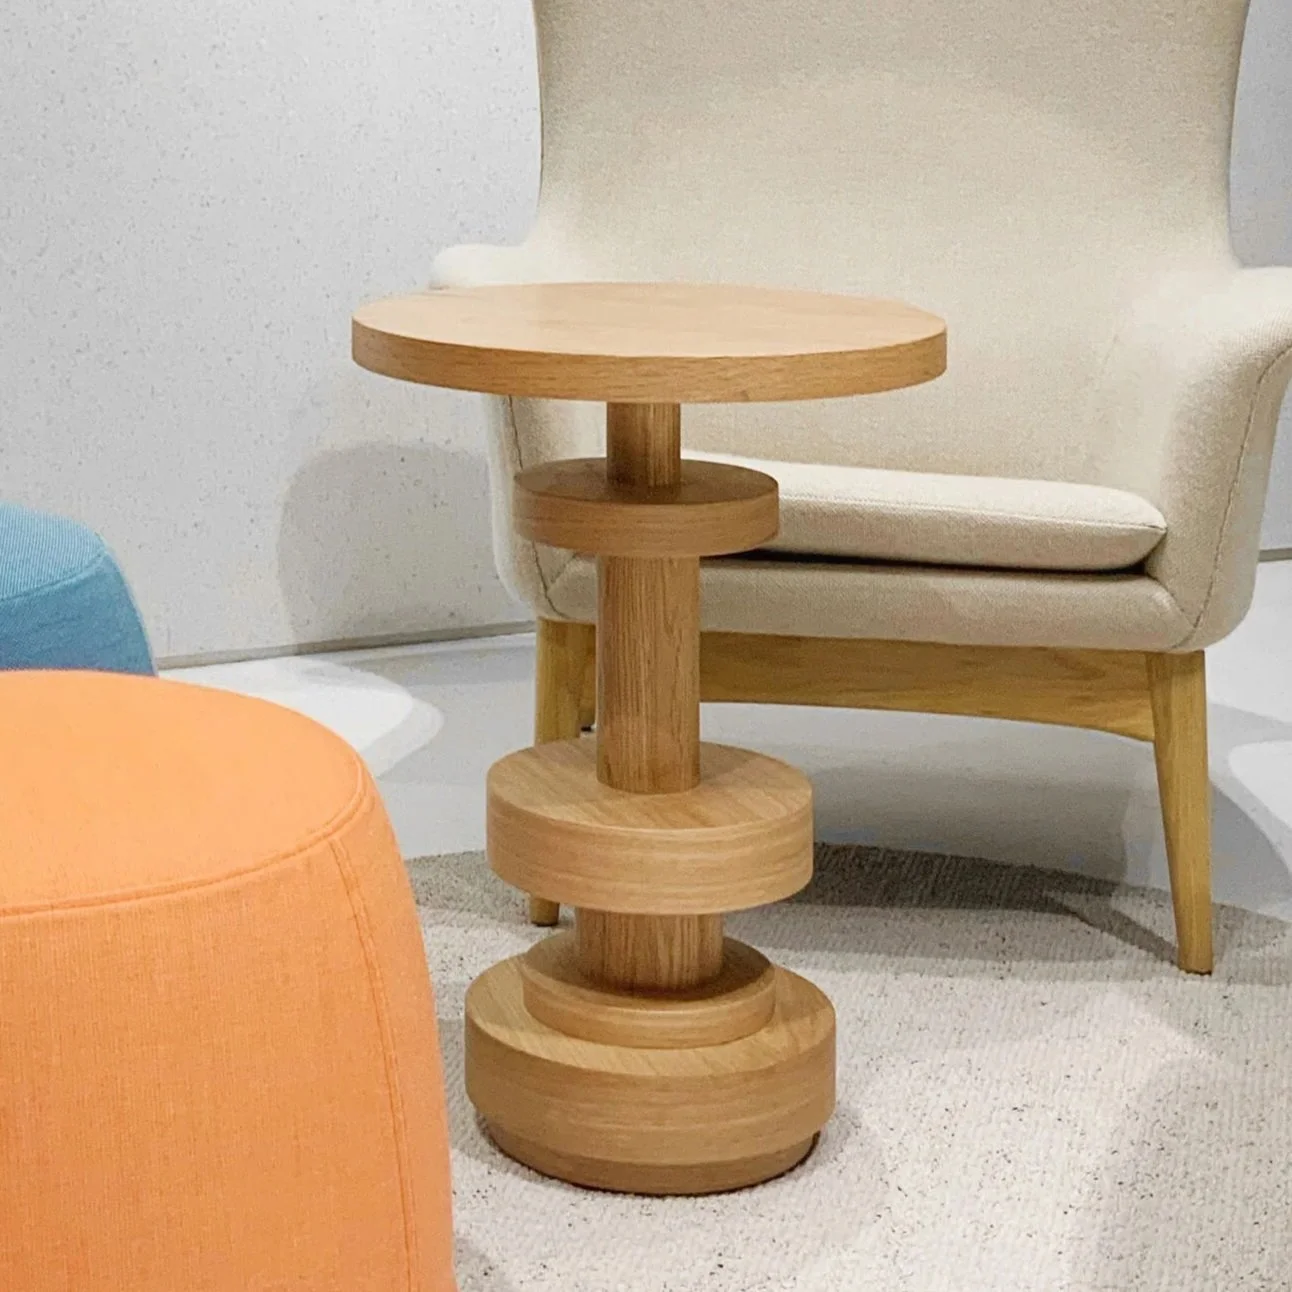
(2018) What if car parts were used as furniture? Designed and manufactured as part of the national NIO House future series, the table draws inspiration from the NIO ES8's axle and brake pads.
-
![Inside view of a circular wine cellar with multiple tiers of wine bottles stored on wooden racks in concentric circles around a central open space.]()
tasting spaces - fabrication + design/eng
(2011-2012) What if a space’s height limit were only a construct of our imagination? A low space inside a bunker uses a mirror and lighting to create a moment of surprise. The lighting inverts when looking up.
-
![A grid covers a display of various dried spices and herbs including red chili peppers, cinnamon sticks, star anise, and other seasonings.]()
spiced gabion - fabrication + design
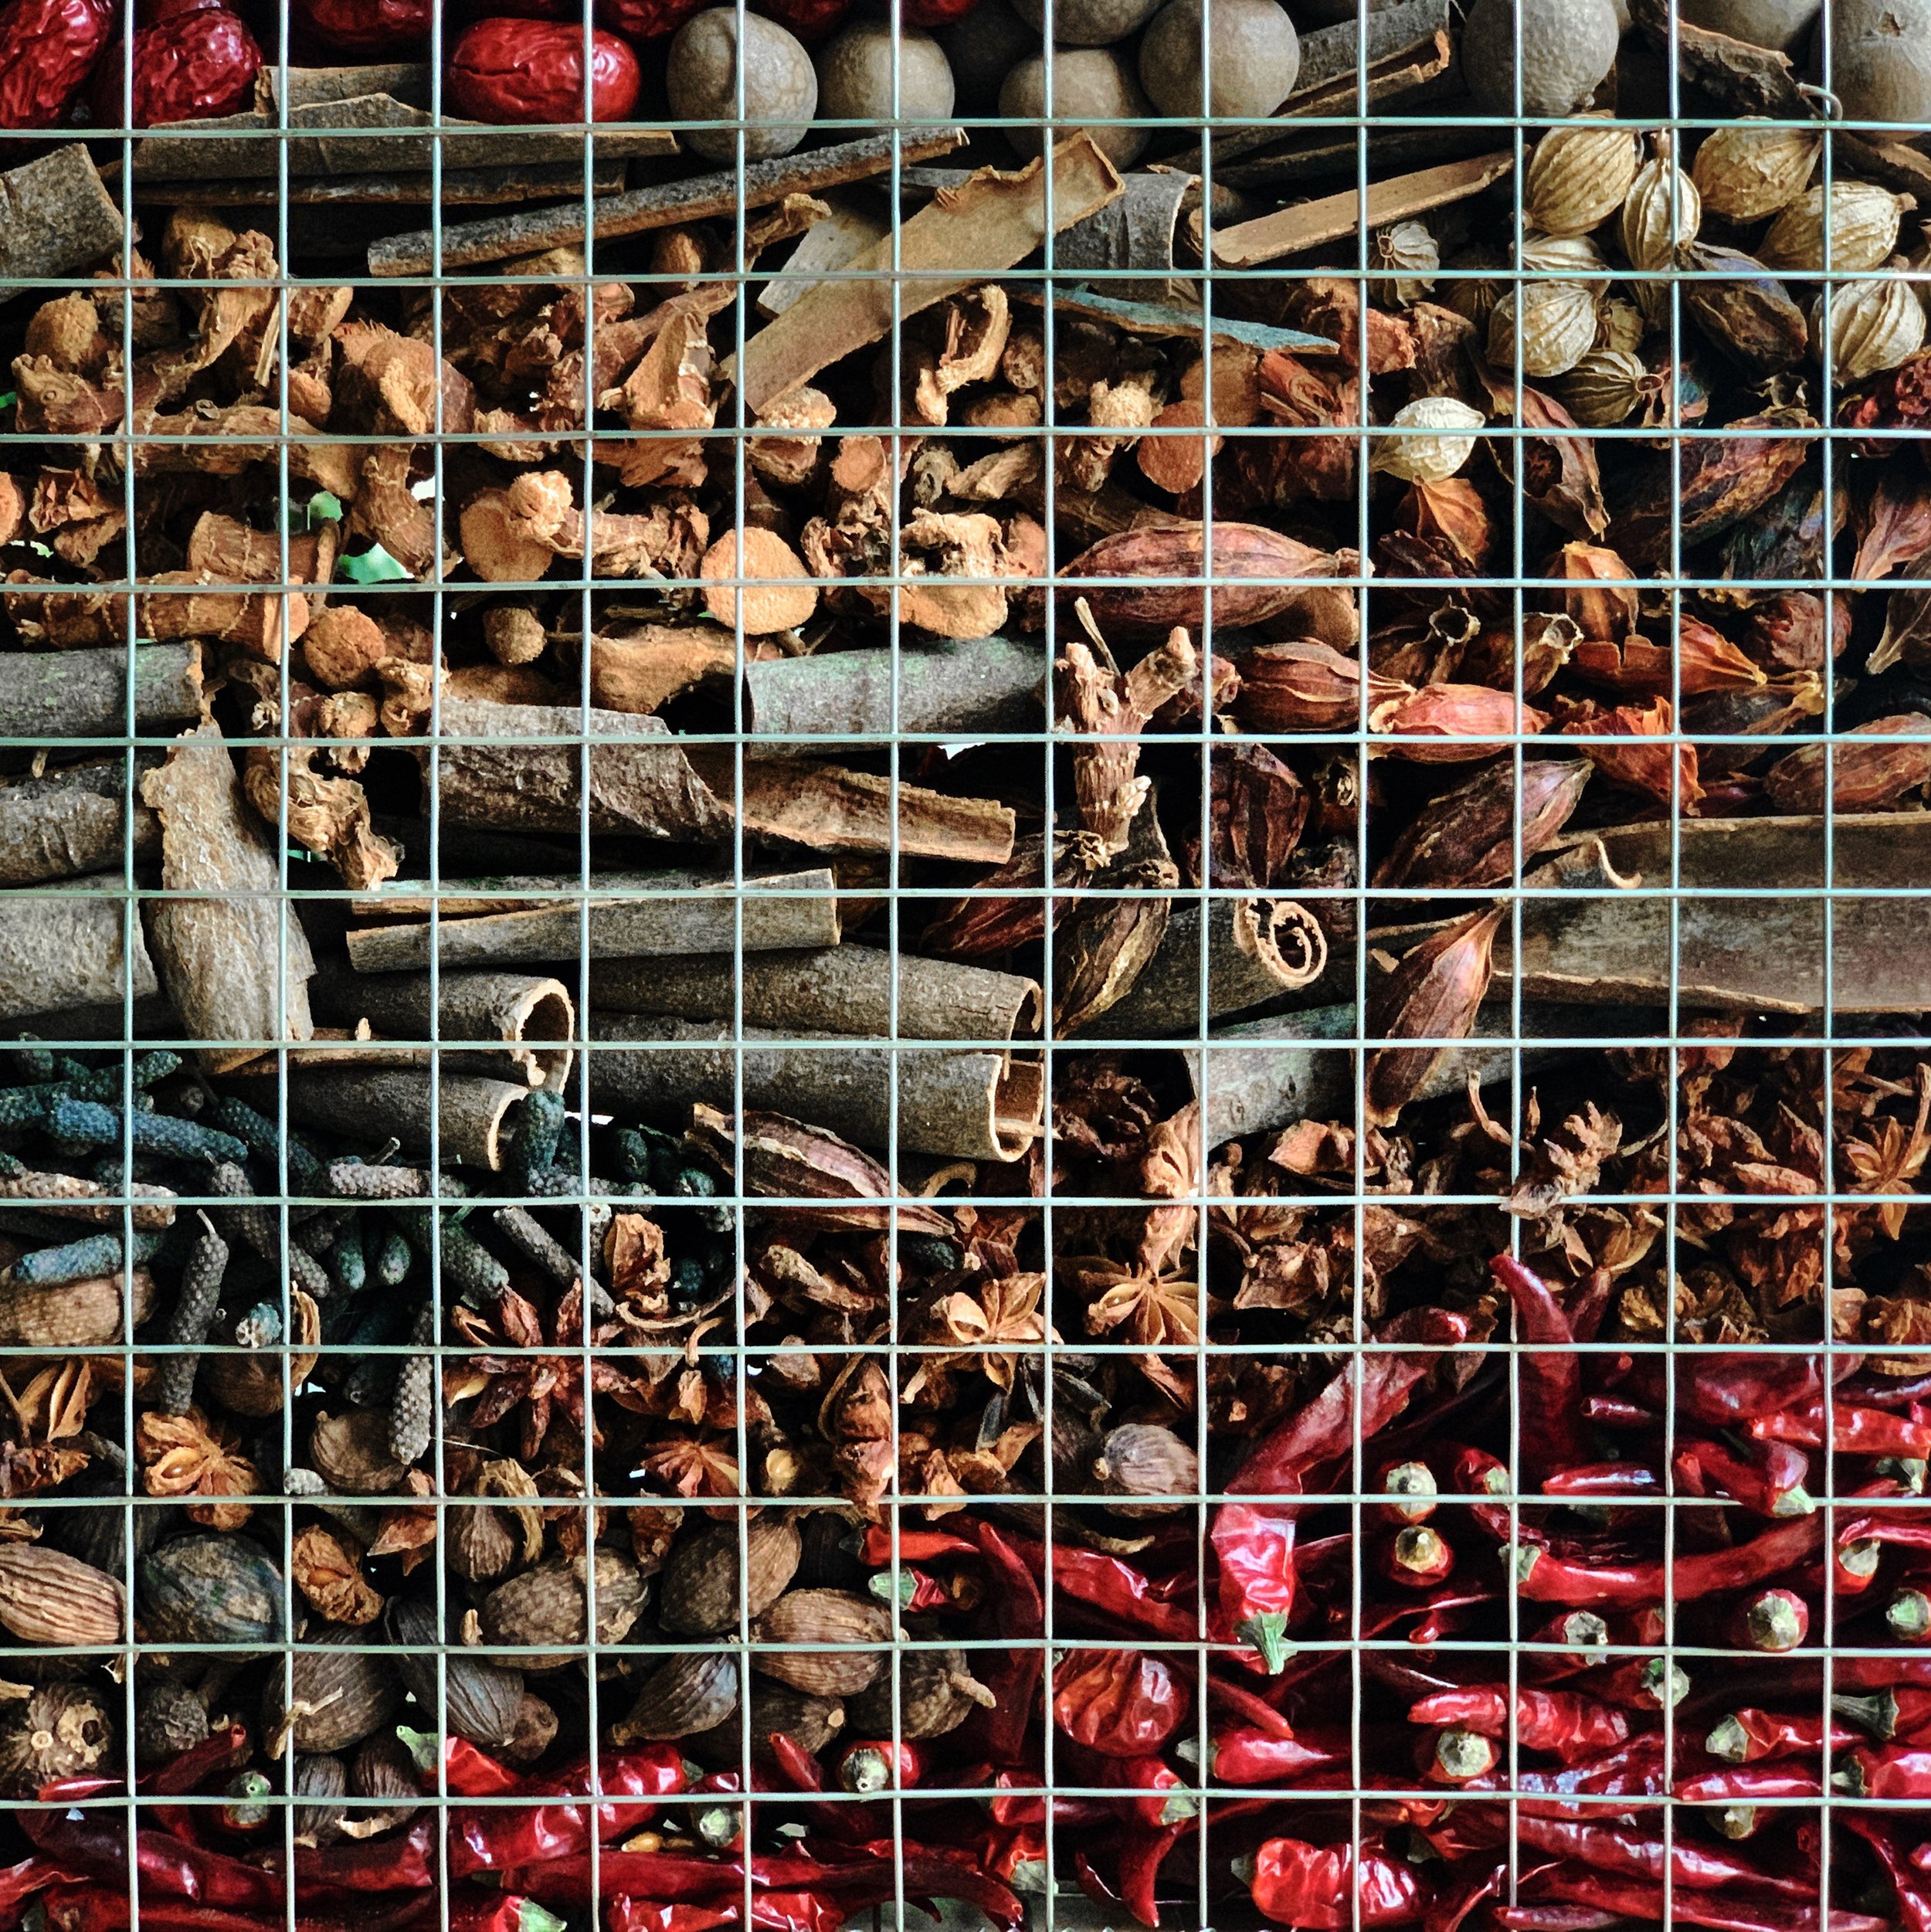
(2019) What if the aroma and color of dried spices could become a space’s finish material? The Gabion prototype brings the dried spices used in a lounge’s menu directly into the entry wall finish.
-
![Modern wine cellar with a large wooden wine rack structure in the center, surrounded by shelves filled with wine bottles, illuminated with soft lighting.]()
the chalice - fabrication + design
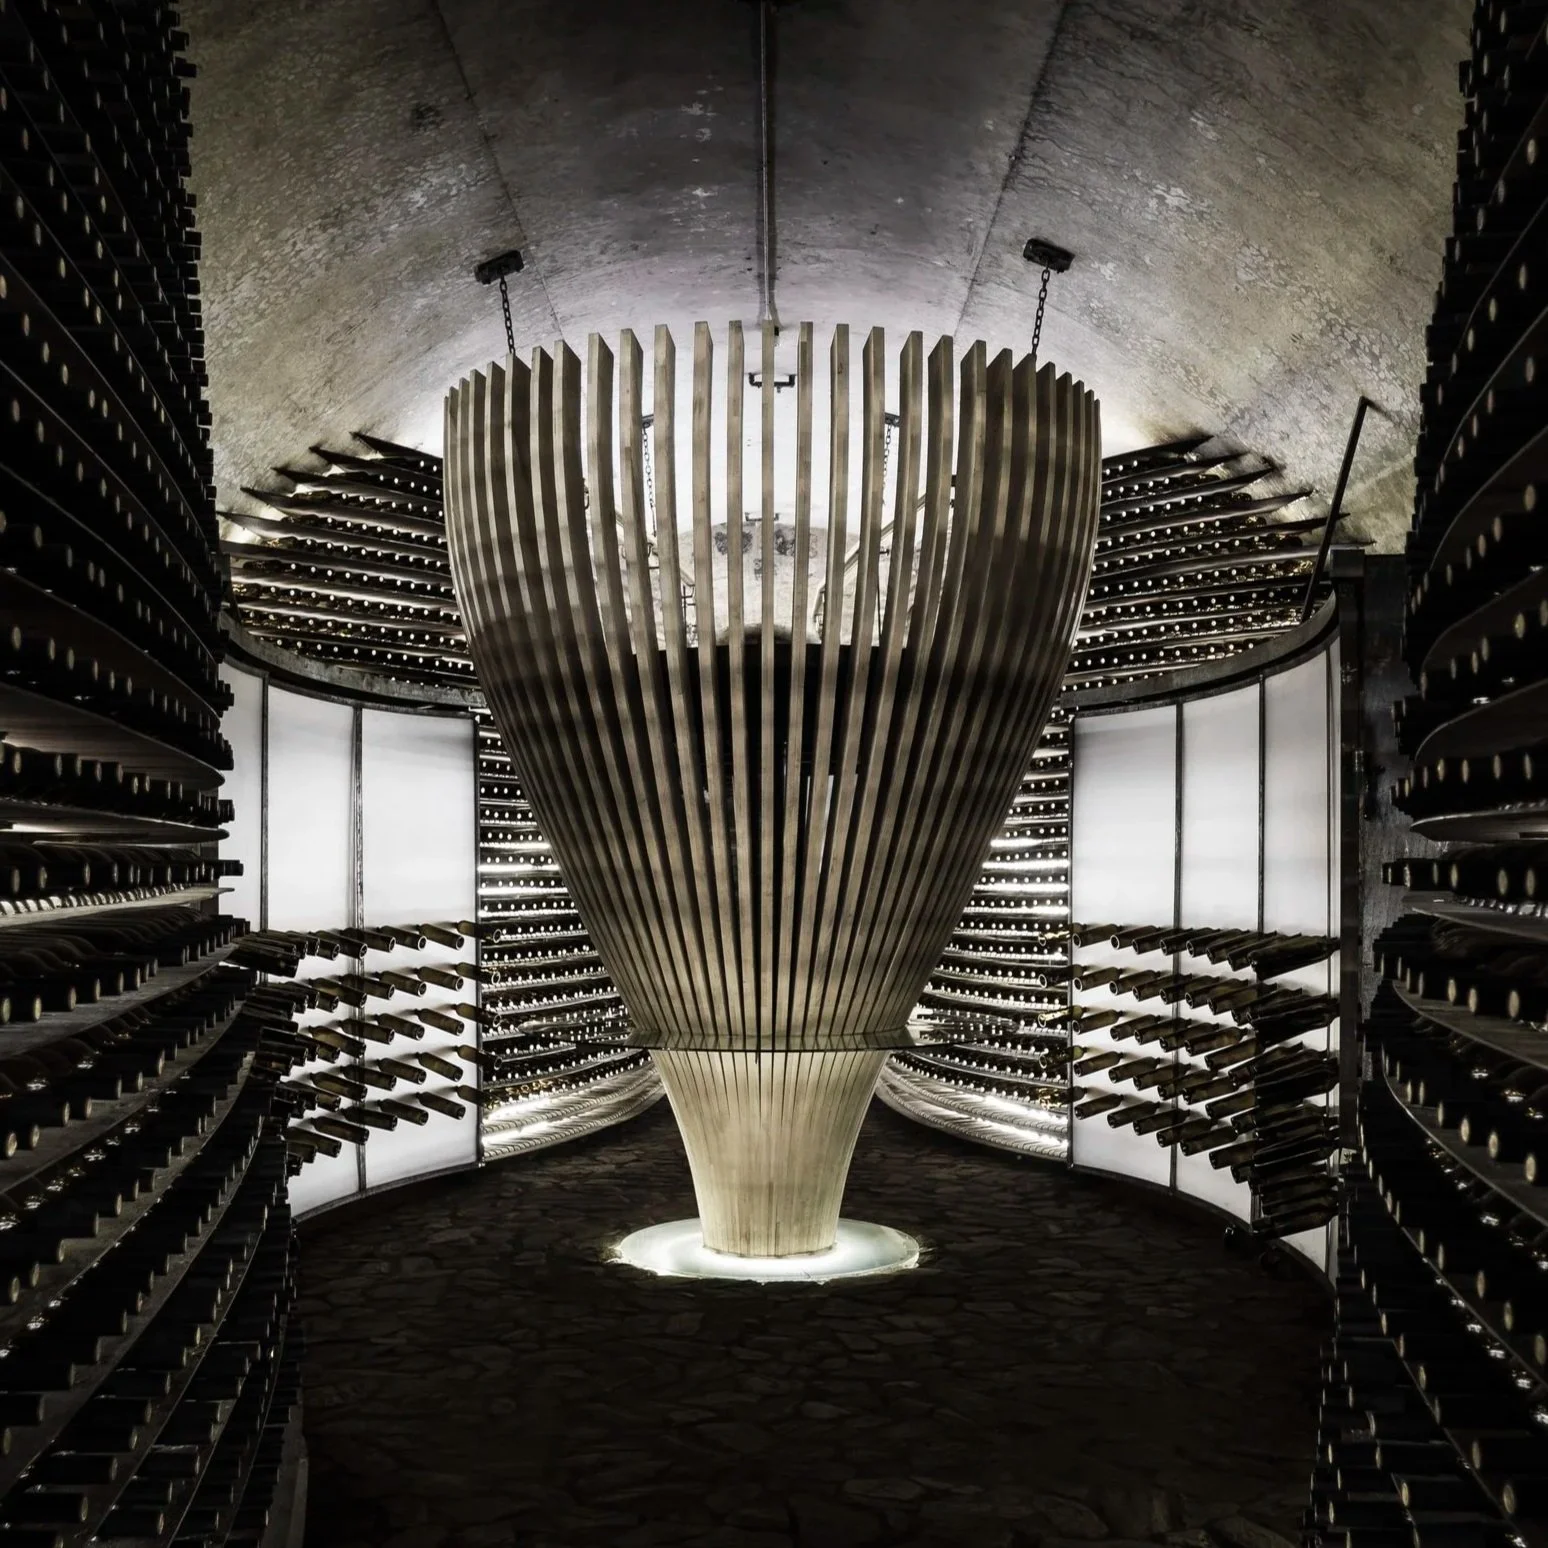
(2014) What if, instead of holding a wine glass, you could stand within one? An installation at the center of this cellar lets visitors climb a secret stair to a suspended bridge and lookout with a new perspective.
-
![]()
couture competition - fabrication + design
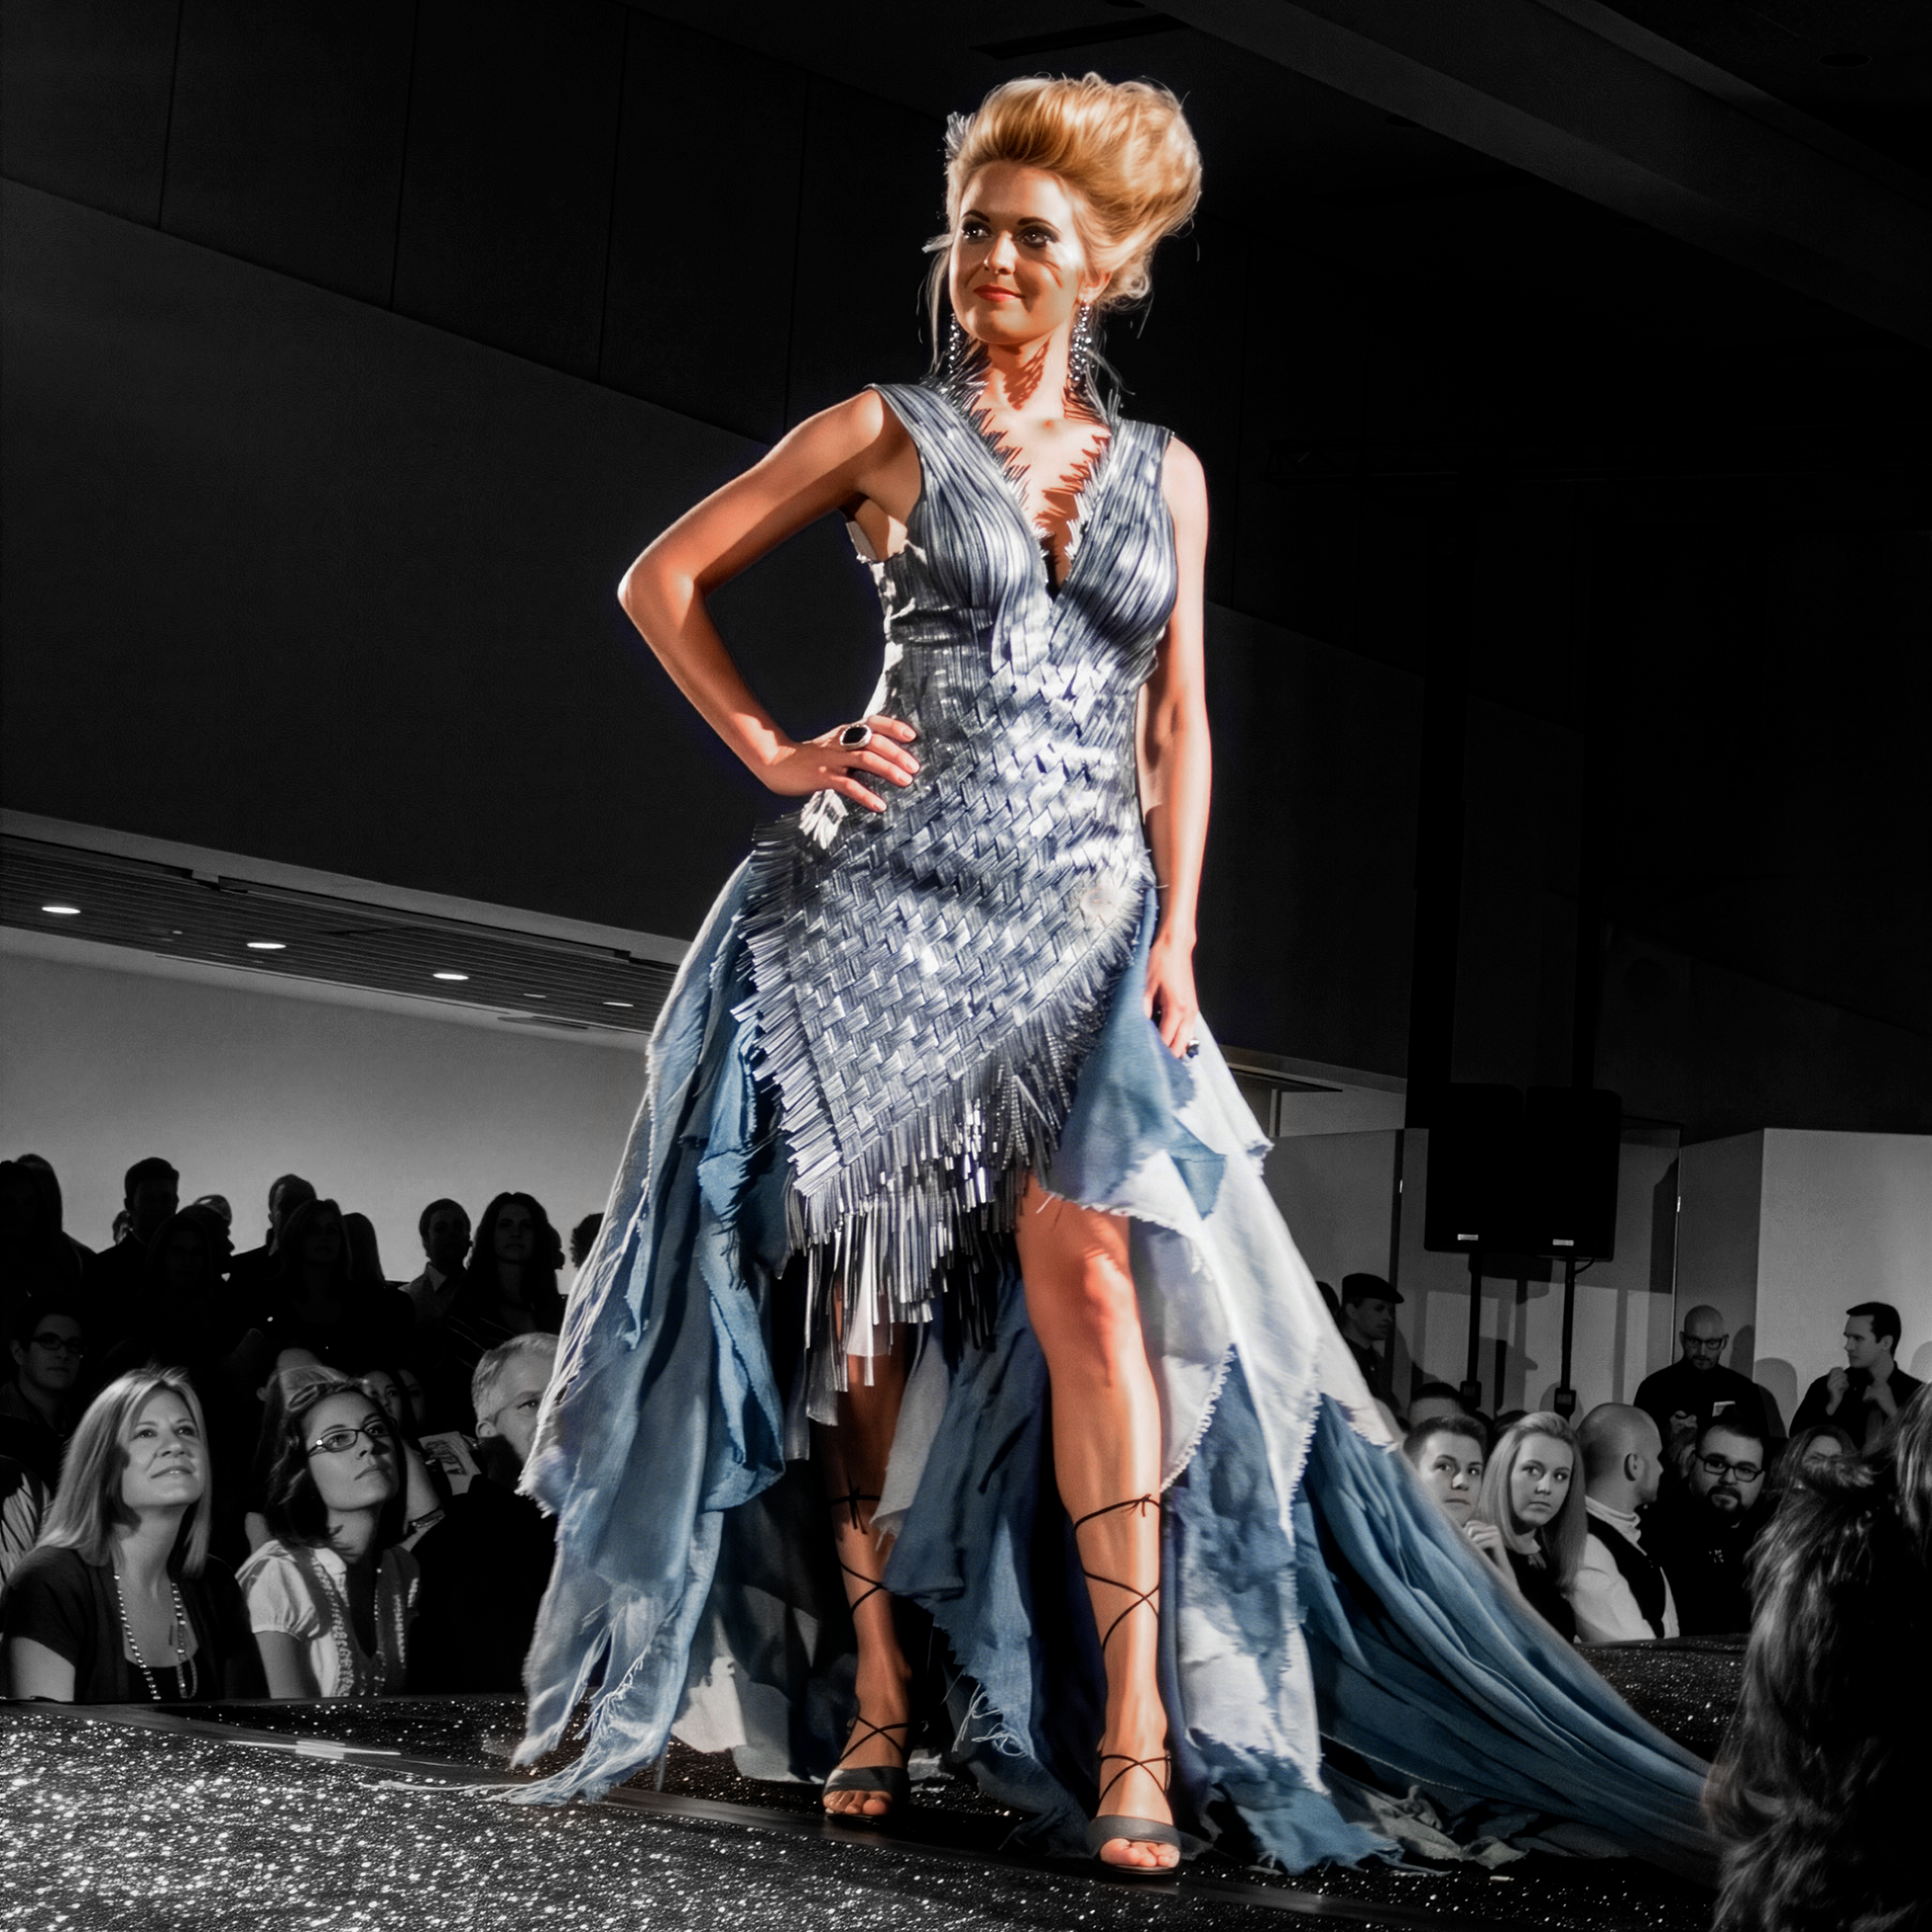
(2009-2010) What if wallpaper could become wearable? Awards for Best in Show: Transformed Herman Miller Aeron Chair fabric in 2009 and vinyl wallpaper in 2010 into couture dresses with StudioV.
-
![Close-up of a wooden structure, possibly a light fixture or decorative element, with multiple vertical wooden slats arranged in a symmetrical pattern.]()
beijing secret - fabrication + design
(2017) What if a wine cellar were turned inside out? Like a jewel box in the middle of a room, layers of secrecy hide a special wine collection behind a hidden door in a freestanding private cellar.
-
![A narrow, dimly lit corridor with a stone wall on the left and a row of wooden cabinets with decorative lattice fronts on the right, allowing light to filter through.]()
aging gracefully - fabrication + design
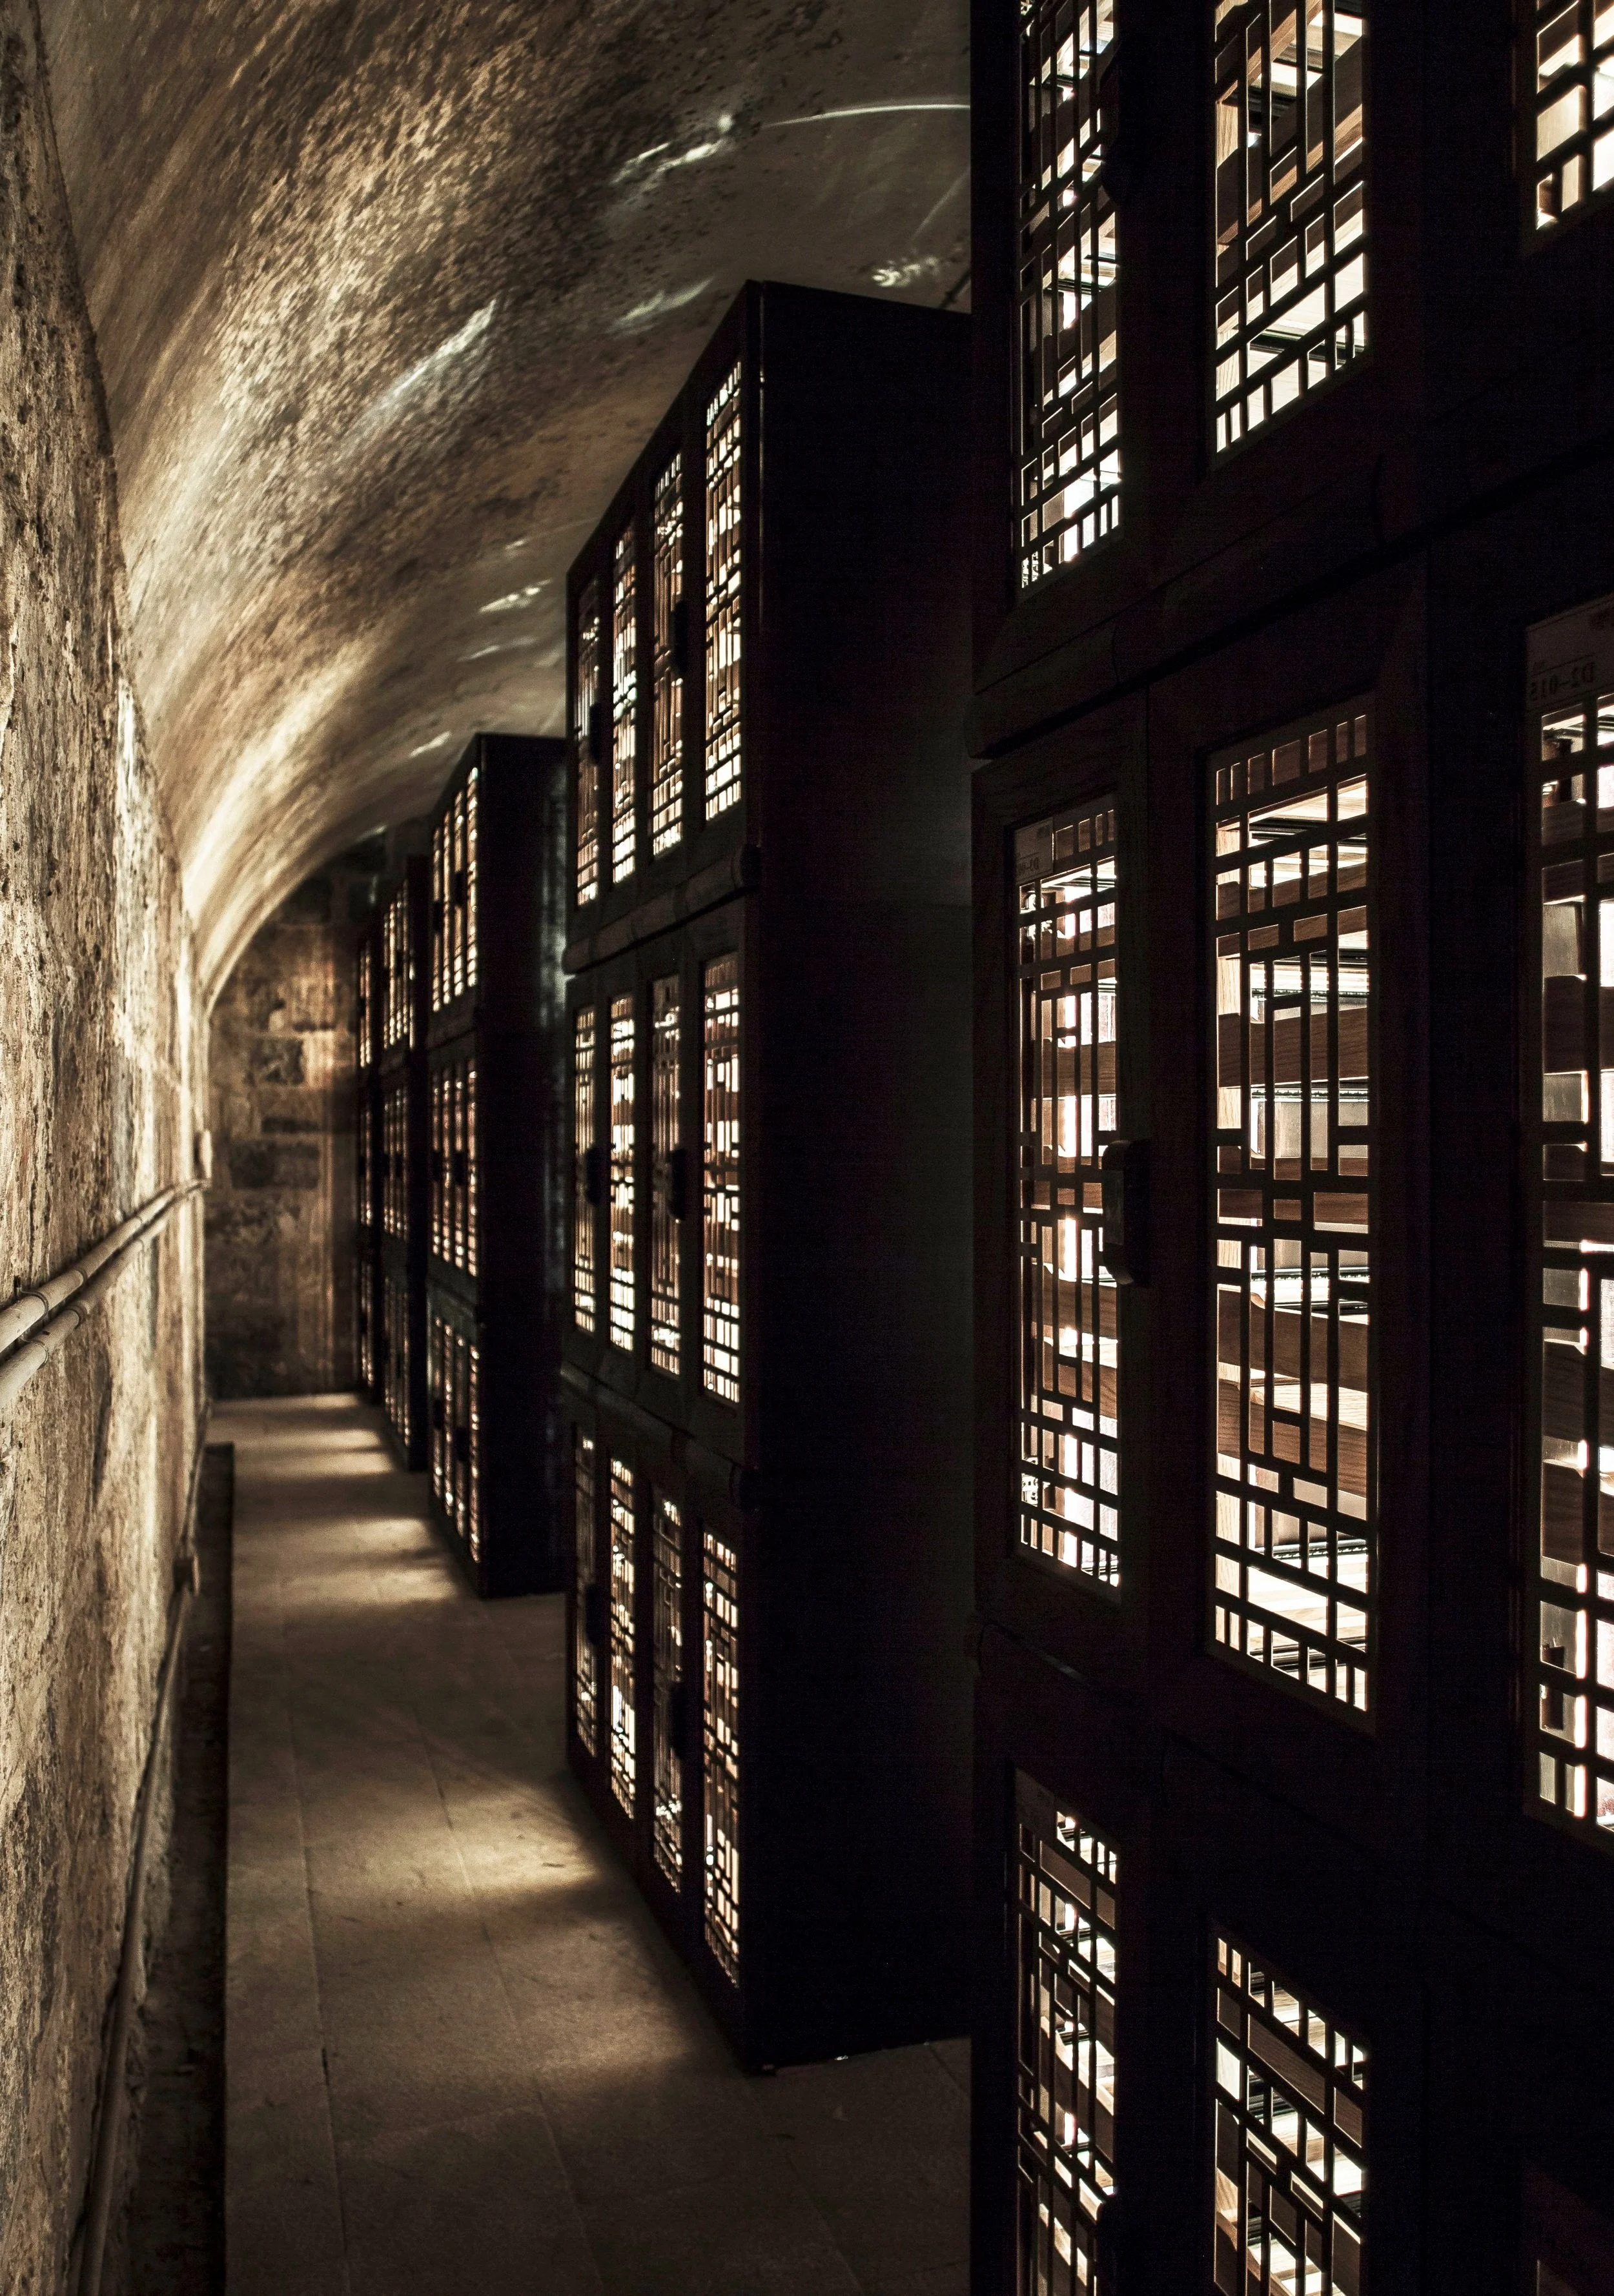
(2013-2014) What if spaces designed for destruction became the storage place for good times? 550 wine lockers line the halls of a former war bunker. Wine lockers embed digital, app-connected keys.
-
![Miniature indoor shopping mall play area with children and adults, featuring colorful furniture, a toy car, and a vertical garden wall.]()
showcase mobility - fabrication + design

(2018) What if a flagship car showroom traveled the world? Modular manufacturing creates a traveling flagship store the size of a shipping container. Pieces roll and snap together.
-
![Rows of wine bottles stored on wooden wine racks.]()
the shape of wine - fabrication + design
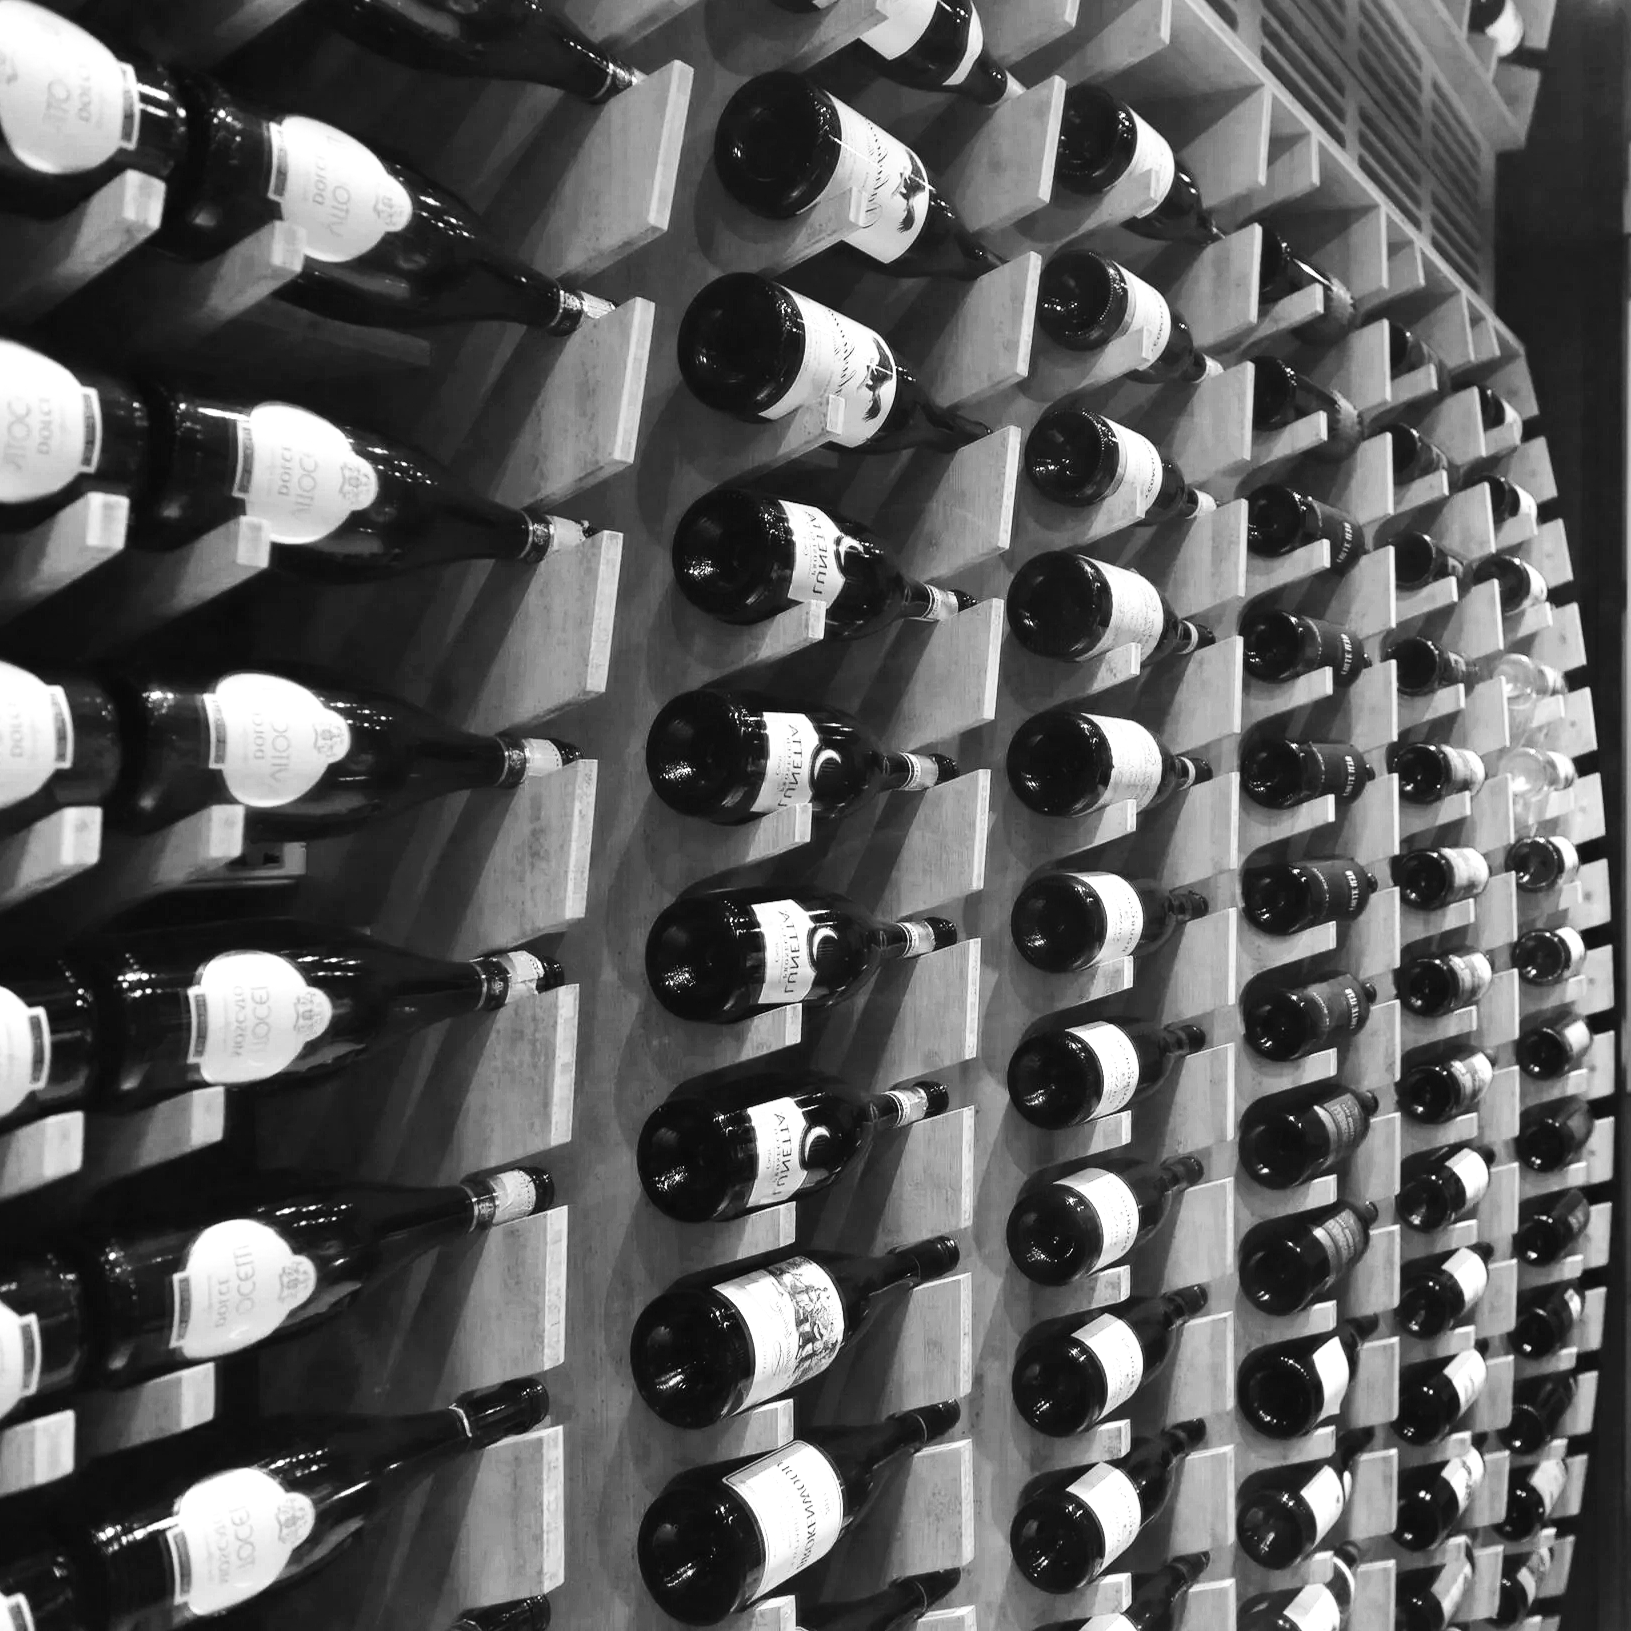
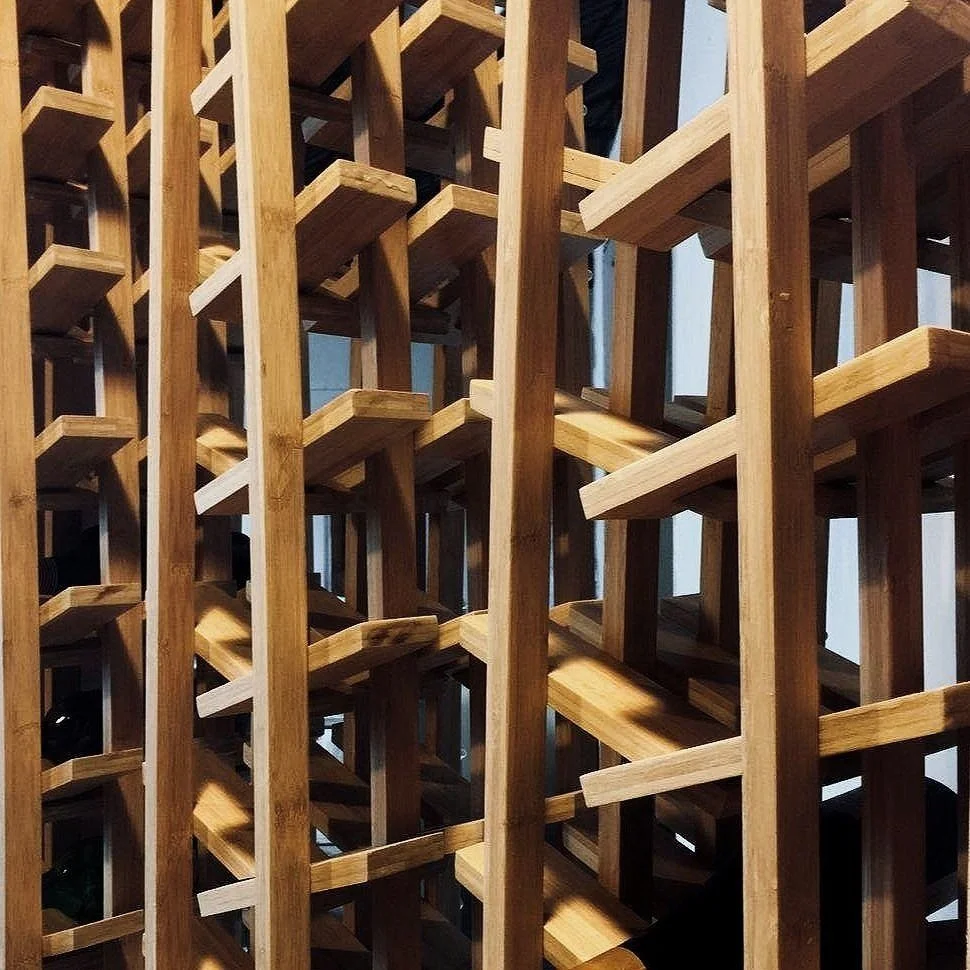
(2016-2020) What if a wine cellar could be both zero-waste and beautiful? Prototyping with the manufacturer explored how mirrored curved shapes could create a zero-waste bamboo wine cellar.
-
![A mirrored and transparent display case with multiple LED light bulbs arranged symmetrically inside, creating a visually intriguing pattern.]()
the naked cellar - fabrication + design
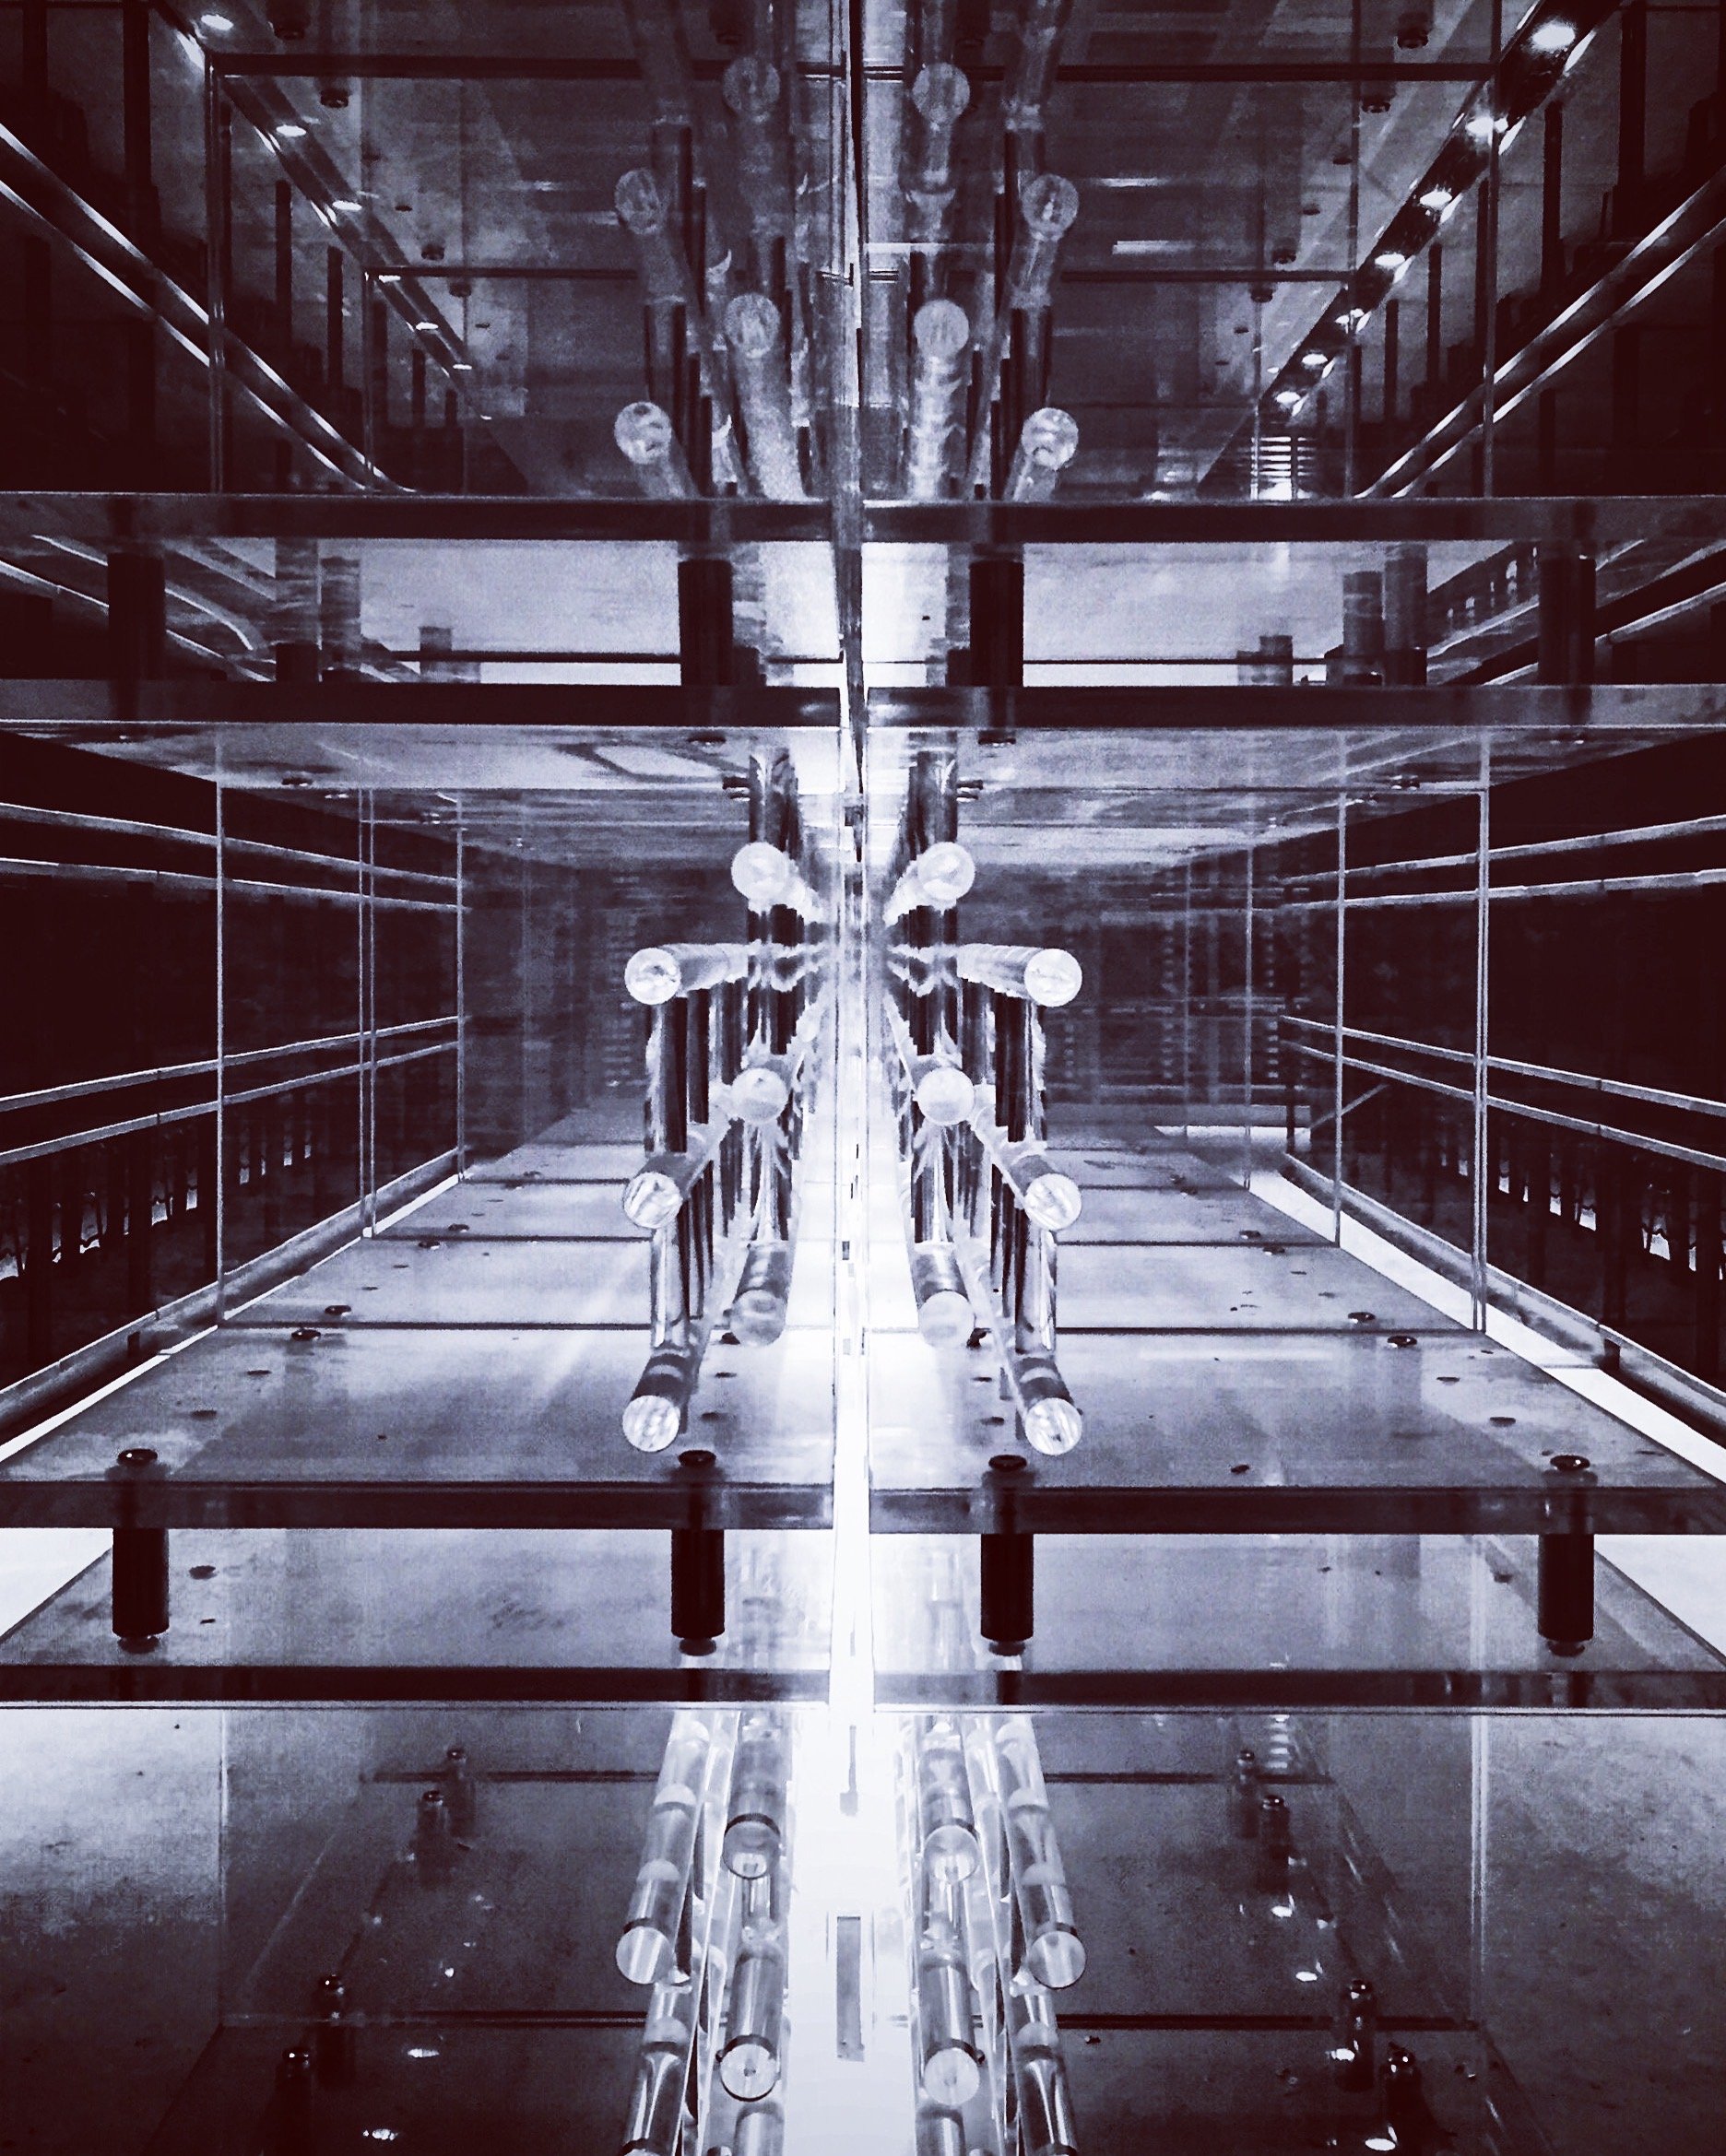
(2018) What if structures were the conduit for light? Experimentation with acrylic fabrication and craft shaping to create continuous lighting without breaks, evoking a sense of futurism.
-
![]()
jewelry prototyping - fabrication + design
(2016-2017) How might diamonds represent a relationship's growth? The featured ring is part of a four-piece series. Birthstones at the base grow into a diamond vine and terminate in a feature stone.
-
![Interior view of a modern restaurant or cafe with red lighting, round tables, and upholstered chairs, seen through a glass window.]()
flavors - planning + design
(2017-2019) What if color could change perception and mood? A sensory dining experience is programmed to combine the colors and flavors of dishes with vibrant interior finishes and furniture.
-
![]()
halo cellar - fabrication + design
(2012-2013) How might a triple-curved wine cellar be fabricated? A private cellar in Shanghai is fabricated as a triple-curved egg with a halo in the ceiling. The central sphere hides MEP.
-
![A close-up view of a wooden wine rack with multiple compartments for storing wine bottles.]()
cru - fabrication + design
(2019) What if rowing crew inspired the shape of a rack to hold grand cru? A new wine-racking system uses a curved form to hold bottles of various sizes for the artistic, avid wine collector.
-
![]()
earth to sky stair - design
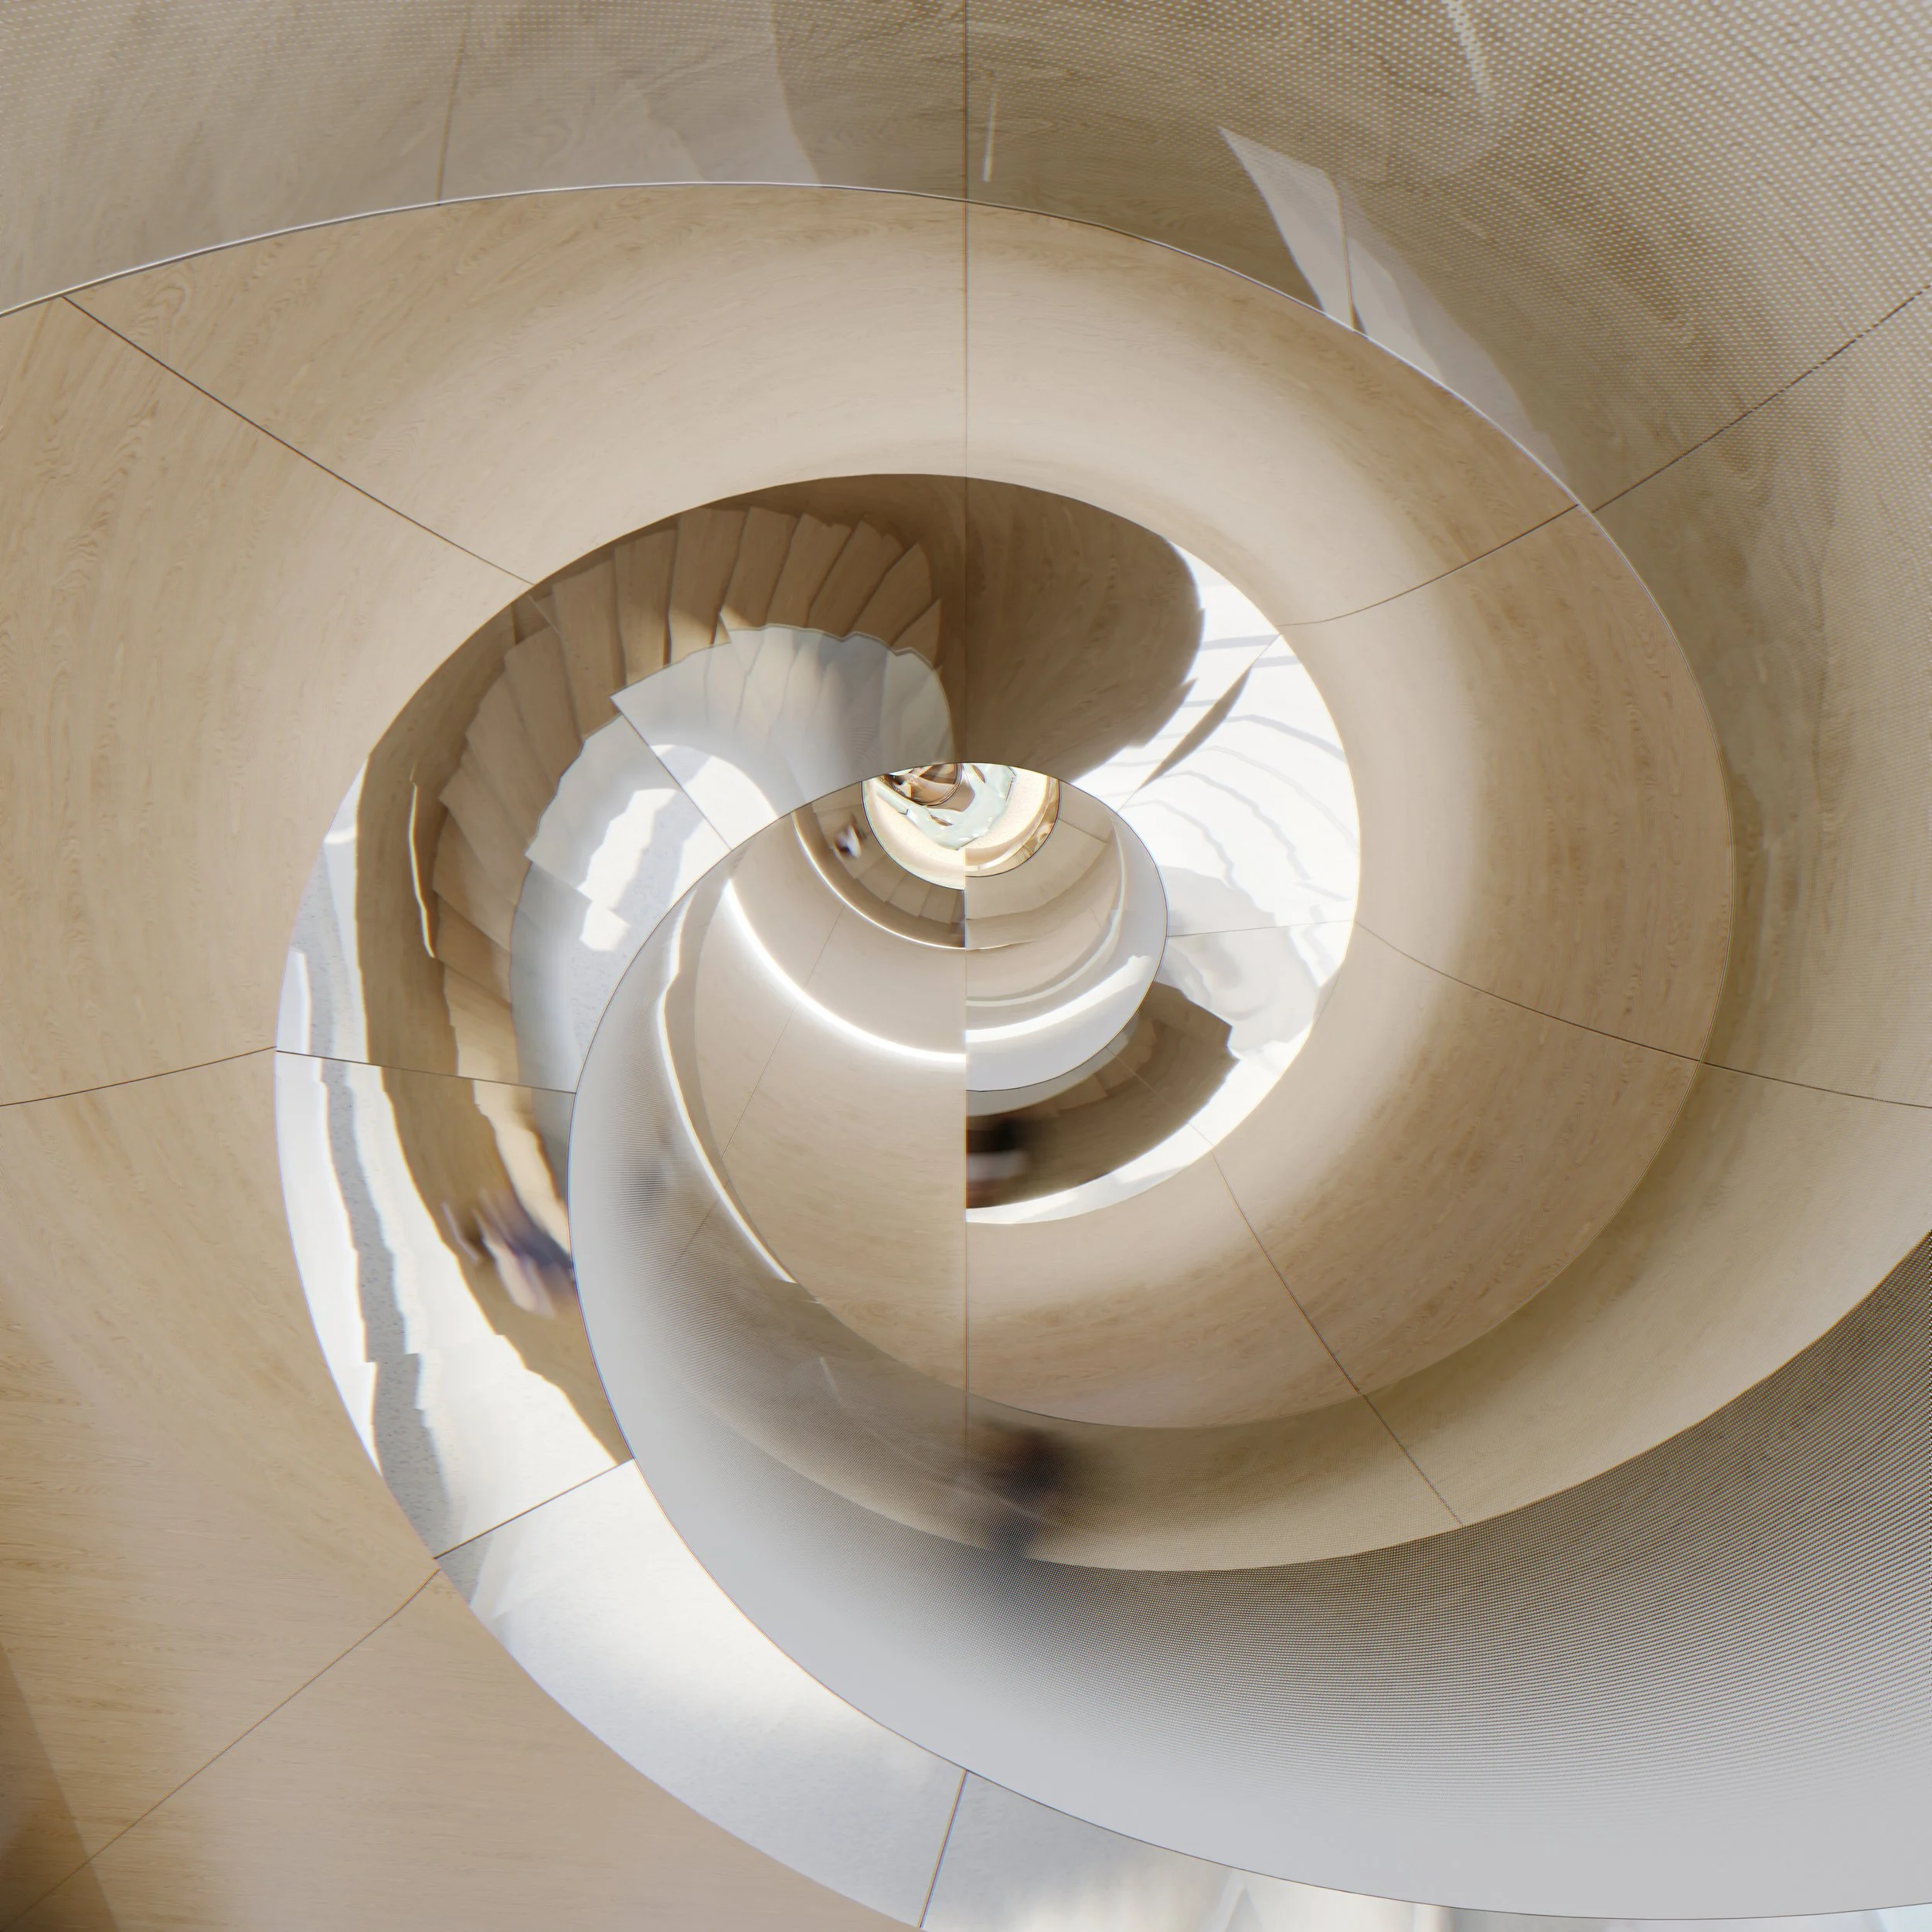
(2017-2018) How might a stair become more than a means of travel? Designed for NIO, a suspended Archimedean spiral stair of glass and steel reflects the journey back when looking up.